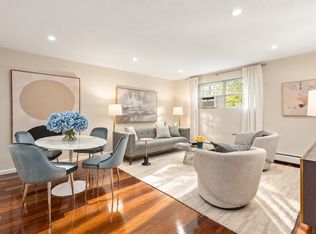
Tucked along the Brookline and Newton line in the highly desirable Chestnut Village Condominiums, this immaculate end-unit one-bedroom, one-bath residence offers an exceptional opportunity for both savvy investors and first-time buyers. Tucked quietly in a corner of the low-turnover, 323-unit complex, the home features freshly painted living and kitchen areas, an updated modern eat-in kitchen, and ample closet space outfitted with a newly installed Elfa storage system. The generous bedroom easily accommodates a bed, two nightstands, and a dedicated workspace. Step out into a serene central courtyard, just steps from the laundry facilities, in-ground pool, and tennis courts. Residents enjoy top-tier amenities, including a playground, BBQ picnic grounds, on-site management, and assigned outdoor parking. Pet-friendly and ideally positioned, this home offers effortless access to Route 9 shopping, dining, and entertainment at The Street, as well as nearby transit options like the #37 MBTA bus, Chestnut Hill T station, and direct routes to the Longwood Medical Area.
For sale
$339,000
38 Westgate Rd #1, Chestnut Hill, MA 02467
1beds
575sqft
Condominium
Built in 1965
-- sqft lot
$331,300 Zestimate®
$590/sqft
$390/mo HOA
What's special
Tennis courtsIn-ground poolUpdated modern eat-in kitchenBbq picnic groundsAssigned outdoor parkingSerene central courtyard
- 39 days
- 345
- 16
Zillow last checked:
Listing updated:
Listed by:
Scott Driscoll 781-956-5961,
Redfin Corp. 617-340-7803
Source: MLS PIN,MLS#: 73560871
Facts & features
Interior
Bedrooms & bathrooms
- Bedrooms: 1
- Bathrooms: 1
- Full bathrooms: 1
Primary bedroom
- Features: Flooring - Hardwood, Lighting - Overhead
- Level: First
Bathroom 1
- Features: Bathroom - With Tub & Shower, Flooring - Hardwood
- Level: First
Kitchen
- Features: Flooring - Hardwood, Stainless Steel Appliances, Lighting - Overhead
- Level: First
Living room
- Features: Closet, Flooring - Hardwood, Lighting - Overhead
- Level: First
Heating
- Central, Baseboard, Natural Gas, Common, Unit Control
Cooling
- Window Unit(s)
Appliances
- Included: Range, Dishwasher, Disposal, Refrigerator
- Laundry: Common Area, In Building
Features
- Flooring: Hardwood
- Windows: Insulated Windows, Screens
- Has basement: No
- Has fireplace: No
- Common walls with other units/homes: End Unit,Corner
Interior area
- Total structure area: 575
- Total interior livable area: 575 sqft
- Finished area above ground: 575
Property
Parking
- Total spaces: 1
- Parking features: Assigned, Deeded, Paved
- Uncovered spaces: 1
Features
- Entry location: Unit Placement(Ground)
- Exterior features: Screens, Professional Landscaping, Tennis Court(s)
- Pool features: Association, In Ground
Lot
- Size: 575 Square Feet
Details
- Parcel number: W:20 P:07012 S:050,1429649
- Zoning: CD
Construction
Type & style
- Home type: Condo
- Property subtype: Condominium
Materials
- Brick
- Roof: Shingle
Condition
- Year built: 1965
Utilities & green energy
- Electric: Circuit Breakers, 60 Amps/Less
- Sewer: Public Sewer
- Water: Public
- Utilities for property: for Electric Range, for Electric Oven
Community & HOA
Community
- Features: Public Transportation, Shopping, Pool, Tennis Court(s), Park, Walk/Jog Trails, Golf, Medical Facility, Bike Path, Conservation Area, Highway Access, House of Worship, Private School, Public School, T-Station, University
HOA
- Amenities included: Hot Water, Pool, Laundry, Tennis Court(s)
- Services included: Heat, Gas, Water, Sewer, Insurance, Maintenance Structure, Road Maintenance, Maintenance Grounds, Snow Removal, Trash
- HOA fee: $390 monthly
Location
- Region: Chestnut Hill
Financial & listing details
- Price per square foot: $590/sqft
- Tax assessed value: $243,200
- Annual tax amount: $2,816
- Date on market: 8/16/2026
Estimated market value
$331,300
$315,000 - $348,000
$2,124/mo
Price history
| Date | Event | Price |
|---|---|---|
| 8/7/2026 | Listed for sale | $339,000+91.5%$590/sqft |
Source: MLS PIN #73560871 Report a problem | ||
| 7/14/2006 | Sold | $177,000+19.6%$308/sqft |
Source: Public Record Report a problem | ||
| 9/3/2002 | Sold | $148,000+26.5%$257/sqft |
Source: Public Record Report a problem | ||
| 11/20/2000 | Sold | $117,000+84.3%$203/sqft |
Source: Public Record Report a problem | ||
| 6/10/1999 | Sold | $63,500+6.5%$110/sqft |
Source: Public Record Report a problem | ||
| 10/21/1998 | Sold | $59,600+26.8%$104/sqft |
Source: Public Record Report a problem | ||
| 12/11/1995 | Sold | $47,000-16.4%$82/sqft |
Source: Public Record Report a problem | ||
| 7/20/1995 | Sold | $56,200$98/sqft |
Source: Public Record Report a problem | ||
Public tax history
| Year | Property taxes | Tax assessment |
|---|---|---|
| 2025 | $2,816 -3.6% | $243,200 -9.3% |
| 2024 | $2,921 +4.6% | $268,000 +3% |
| 2023 | $2,793 +3.6% | $260,100 +5% |
| 2022 | $2,695 +2% | $247,700 |
| 2021 | $2,643 +44.6% | $247,700 +43.1% |
| 2020 | $1,828 +12.8% | $173,100 +12.6% |
| 2019 | $1,620 +4.7% | $153,700 +4.1% |
| 2018 | $1,548 +4141.1% | $147,700 +4% |
| 2017 | $37 -97.5% | $142,000 +7% |
| 2016 | $1,460 -12.2% | $132,700 -3.4% |
| 2015 | $1,663 +0.5% | $137,300 +9.1% |
| 2013 | $1,654 -7.6% | $125,900 -8.3% |
| 2012 | $1,790 +1.9% | $137,300 |
| 2011 | $1,756 +7.7% | $137,300 |
| 2010 | $1,631 +12.3% | $137,300 +0.5% |
| 2009 | $1,452 -10.8% | $136,600 -7.9% |
| 2008 | $1,627 -1.5% | $148,300 -1.3% |
| 2007 | $1,652 | $150,300 |
Find assessor info on the county website
Monthly payment
Est. payment
Payment breakdown
Explore the cost of this home by adjusting the details. Changes won't be saved.Climate risks
Neighborhood: West Roxbury
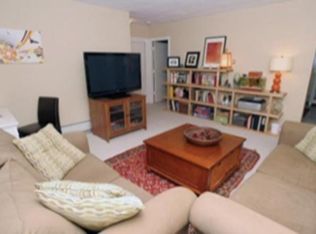
- $307,8001 bd1 ba575 sqft38 Westgate Rd APT 4, Chestnut Hill, MA 02467Off Market
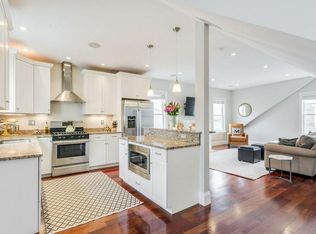
- $789,5003 bd3 ba1.5k sqft38 Westgate Rd SUITE 2, West Roxbury, MA 02132Off Market
- $306,8001 bd1 ba575 sqft38 Westgate Rd #4, West Roxbury, MA 02132Off Market
- $3,340,1005 bd6 ba5.6k sqft40 Westgate Rd, Newton, MA 02459Off Market
Similar homes
- $299,9991 bd1 ba625 sqftChestnut Village, Chestnut Hill, MA 02467For Sale
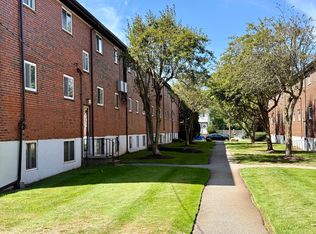 MLS ID #73577244, Mary Nelson, Sankey Real Estate. MLS PIN
 - $399,9992 bd1 ba787 sqft35 Westgate Rd APT 6, Chestnut Hill, MA 02467For Sale
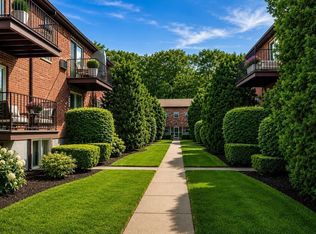 MLS ID #73571359, We Close Deals Team, Lamacchia Realty, Inc.. MLS PIN
 - $348,0001 bd1 ba596 sqftChestnut Village Condominium, West Roxbury, MA 02132For Sale
 MLS ID #73522251, The Jeff Groper Group, Coldwell Banker Realty - Newton. MLS PIN
 - $359,0001 bd1 ba655 sqft804 Centre St APT 8, Jamaica Plain, MA 02130For Sale
 MLS ID #73577772, Rene Rodriguez, Cabot & Company. MLS PIN
