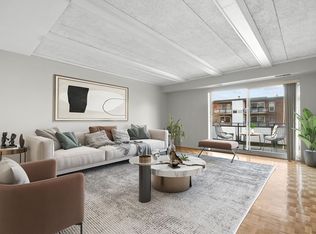
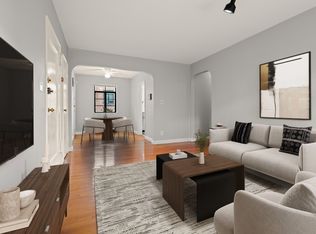
Penthouse living at its best! This spacious 1-bedroom, 1-bathroom condo features high vaulted ceilings, central A/C, and a beautifully updated interior. Numerous updates enhance this inviting home, including new kitchen flooring and backsplash, freshly painted interiors, updated light fixtures, and custom built-in shelving in both the living room and bedroom. The beautifully refreshed bathroom features new flooring, a stylish vanity and mirror, plus a built-in linen closet for added storage. A private balcony provides the perfect spot to relax and enjoy some fresh air. The unit includes one deeded parking space, plus ample visitor parking. Laundry facilities are conveniently located within the building. Residents can also enjoy an in-ground pool and clubhouse. Ideally located near the Chestnut Hill Mall, VFW Parkway, the Green Line, parks, shopping, dining, and so much more! A wonderful opportunity to enjoy comfortable, low-maintenance living in an unbeatable location! Don’t miss your chance to see this incredible unit—schedule a showing today!
For sale
Price cut: $4K (10/16)
$445,000
55 Broadlawn Park APT 16B, Chestnut Hill, MA 02467
1beds
761sqft
Condominium
Built in 1964
-- sqft lot
$437,400 Zestimate®
$585/sqft
$573/mo HOA
What's special
In-ground pool and clubhouseUpdated light fixturesStylish vanity and mirrorHigh vaulted ceilingsBeautifully updated interiorBeautifully refreshed bathroomFreshly painted interiors
- 70 days
- 183
- 11
Zillow last checked:
Listing updated:
Listed by:
Patricia Candela 617-877-9646,
Centre Realty Group 617-332-0077
Source: MLS PIN,MLS#: 73564774
Facts & features
Interior
Bedrooms & bathrooms
- Bedrooms: 1
- Bathrooms: 1
- Full bathrooms: 1
Primary bedroom
- Level: Third
Primary bathroom
- Features: No
Bathroom 1
- Level: Third
Dining room
- Level: Third
Kitchen
- Level: Third
Living room
- Level: Third
Heating
- Forced Air
Cooling
- Central Air
Appliances
- Included: Range, Dishwasher, Refrigerator, Freezer
- Laundry: Common Area, In Building
Features
- Flooring: Wood, Tile
- Has basement: No
- Has fireplace: No
Interior area
- Total structure area: 761
- Total interior livable area: 761 sqft
- Finished area above ground: 761
Property
Parking
- Total spaces: 1
- Parking features: Off Street, Deeded
- Uncovered spaces: 1
Features
- Patio & porch: Deck
- Exterior features: Deck
- Pool features: Association, In Ground
Lot
- Size: 761 Square Feet
Details
- Parcel number: W:20 P:07013 S:660,1429922
- Zoning: CD
Construction
Type & style
- Home type: Condo
- Property subtype: Condominium
Condition
- Year built: 1964
Utilities & green energy
- Sewer: Public Sewer
- Water: Public
Community & HOA
Community
- Features: Public Transportation, Shopping, Park, Walk/Jog Trails, Golf, Medical Facility, Highway Access, House of Worship, Public School
- Security: Intercom
HOA
- Amenities included: Hot Water, Pool, Laundry, Elevator(s), Storage, Clubhouse
- Services included: Heat, Gas, Water, Sewer, Insurance, Maintenance Structure, Road Maintenance, Maintenance Grounds, Snow Removal, Trash, Reserve Funds
- HOA fee: $573 monthly
Location
- Region: Chestnut Hill
Financial & listing details
- Price per square foot: $585/sqft
- Tax assessed value: $389,000
- Annual tax amount: $4,505
- Date on market: 8/17/2026
Estimated market value
$437,400
$416,000 - $459,000
$2,396/mo
Price history
| Date | Event | Price |
|---|---|---|
| 10/16/2026 | Price change | $445,000-0.9%$585/sqft |
Source: MLS PIN #73564774 Report a problem | ||
| 10/15/2026 | Listed for rent | $2,600$3/sqft |
Source: MLS PIN #73591154 Report a problem | ||
| 8/18/2026 | Listed for sale | $449,000+3.2%$590/sqft |
Source: MLS PIN #73564774 Report a problem | ||
| 4/23/2024 | Sold | $435,000+1.4%$572/sqft |
Source: MLS PIN #73194554 Report a problem | ||
| 2/2/2024 | Contingent | $429,000$564/sqft |
Source: MLS PIN #73194554 Report a problem | ||
| 1/18/2024 | Listed for sale | $429,000+14.4%$564/sqft |
Source: MLS PIN #73194554 Report a problem | ||
| 10/30/2019 | Sold | $375,000-6.3%$493/sqft |
Source: LINK #208798 Report a problem | ||
| 8/15/2017 | Sold | $400,000+110.5%$526/sqft |
Source: Public Record Report a problem | ||
| 7/2/2001 | Sold | $190,000+35.7%$250/sqft |
Source: Public Record Report a problem | ||
| 11/24/1999 | Sold | $140,000$184/sqft |
Source: Public Record Report a problem | ||
Public tax history
| Year | Property taxes | Tax assessment |
|---|---|---|
| 2025 | $4,505 +22.5% | $389,000 +15.3% |
| 2024 | $3,677 +4.6% | $337,300 +3.1% |
| 2023 | $3,515 +3.7% | $327,300 +5% |
| 2022 | $3,391 -8.3% | $311,700 -10% |
| 2021 | $3,696 +13.9% | $346,400 +12.7% |
| 2020 | $3,245 +8.2% | $307,300 +8.1% |
| 2019 | $2,998 +4.7% | $284,400 +4.1% |
| 2018 | $2,864 +2716.4% | $273,300 +18.6% |
| 2017 | $102 -95.7% | $230,400 +7% |
| 2016 | $2,368 -1.6% | $215,300 +8.3% |
| 2015 | $2,407 +0.4% | $198,800 +9% |
| 2013 | $2,397 +2.3% | $182,400 +1.5% |
| 2012 | $2,343 -4.3% | $179,700 -6.1% |
| 2011 | $2,447 +7.7% | $191,300 |
| 2010 | $2,273 +5.5% | $191,300 -5.6% |
| 2009 | $2,155 -10.7% | $202,700 -7.9% |
| 2008 | $2,414 -6.4% | $220,100 -6.2% |
| 2007 | $2,579 | $234,700 |
Find assessor info on the county website
Monthly payment
Est. payment
Payment breakdown
Explore the cost of this home by adjusting the details. Changes won't be saved.Climate risks
Neighborhood: West Roxbury
- $438,0002 bd1 ba915 sqft44 Broadlawn Park APT 17A, Chestnut Hill, MA 02467Sold
- $431,1002 bd1 ba888 sqft44 Broadlawn Park APT 22A, Chestnut Hill, MA 02467Off Market
- $--2 bd2 ba1.6k sqft57 Broadlawn Park #16-11E, Chestnut Hill, MA 02467Off Market
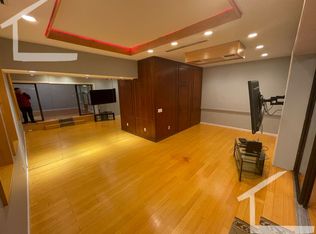
- $--2 bd2 ba1.6k sqft57 Broadlawn Park #7C, Chestnut Hill, MA 02467Off Market

Similar homes
- $339,0001 bd1 ba575 sqftChestnut Village, Chestnut Hill, MA 02467For Sale
 MLS ID #73560871, Scott Driscoll, Redfin Corp.. MLS PIN
 - $479,9002 bd1 ba825 sqftTowne Estates Condominiums, Brighton, MA 02135For Sale
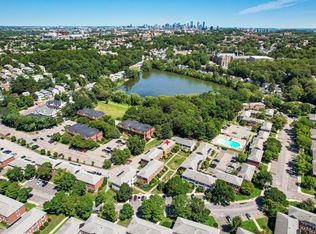 MLS ID #73561994, John Veneziano, REMAX Andrew Realty Services. MLS PIN
 - $449,0002 bd1 ba710 sqft313-317 Summit Ave Condominium, Brighton, MA 02135For Sale
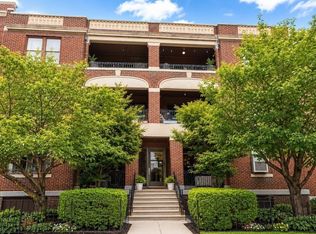 MLS ID #73524750, Irina Spiegel, Coldwell Banker Realty - Brookline. MLS PIN
 - $449,0001 bd1 ba573 sqft75 Strathmore Rd #6A, Brighton, MA 02135For Sale
 MLS ID #73570961, Tracy Clark, Compass. MLS PIN
