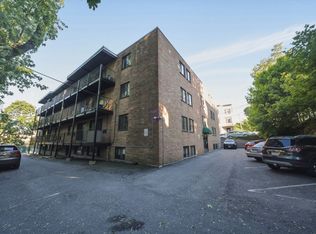
Enjoy bright, top-floor living at Heritage Hill Condominium, ideally situated in Dorchester’s historic Meeting House Hill neighborhood. This beautifully maintained one-bedroom, one-bath residence features an open-concept living and dining area with gleaming hardwood floors, large windows, and abundant natural light. The kitchen offers warm wood cabinetry and ample storage. The generously sized bedroom includes a wide double closet, while additional entryway storage provides even more space. Located in a professionally managed elevator building, the property offers intercom security, common laundry facilities on the first floor, and one off-street parking space. The condominium fee includes heat and hot water, and owner-occupants may qualify for the City of Boston’s Residential Tax Exemption. Conveniently located near the Fields Corner and Savin Hill MBTA Red Line stations, the Neponset River Greenway, neighborhood parks, beaches, restaurants, pubs, breweries, and shopping. Easy access to I-93 and public transportation makes commuting to Downtown Boston and beyond a breeze. A wonderful blend of comfort, convenience, and city living—and an appealing opportunity for an owner-occupant or investor.
For sale
$325,000
46 Adams St APT D4, Boston, MA 02122
1beds
620sqft
Condominium
Built in 1962
-- sqft lot
$316,200 Zestimate®
$524/sqft
$570/mo HOA
What's special
Gleaming hardwood floorsGenerously sized bedroomOne off-street parking spaceAdditional entryway storageWarm wood cabinetryWide double closetLarge windows
- 35 days
- 278
- 15
Zillow last checked:
Listing updated:
Listed by:
Jack Bruneau 781-929-7935,
Coldwell Banker Realty - Newton 617-969-2447
Source: MLS PIN,MLS#: 73576886
Facts & features
Interior
Bedrooms & bathrooms
- Bedrooms: 1
- Bathrooms: 1
- Full bathrooms: 1
Primary bedroom
- Features: Flooring - Hardwood, Cable Hookup, Closet - Double
- Level: First
- Area: 149.5
- Dimensions: 13 x 11.5
Bathroom 1
- Features: Bathroom - Tiled With Tub, Closet - Linen, Flooring - Stone/Ceramic Tile
- Level: First
- Area: 47.5
- Dimensions: 9.5 x 5
Kitchen
- Features: Flooring - Vinyl, Stainless Steel Appliances
- Level: First
- Area: 37.5
- Dimensions: 7.5 x 5
Living room
- Features: Flooring - Hardwood, Window(s) - Picture
- Level: First
- Area: 224.25
- Dimensions: 19.5 x 11.5
Heating
- Central, Baseboard, Unit Control
Cooling
- Wall Unit(s)
Appliances
- Included: Range, Refrigerator, Range Hood
- Laundry: Common Area, In Building
Features
- Internet Available - Unknown, Elevator
- Flooring: Tile, Vinyl, Hardwood
- Windows: Insulated Windows
- Has basement: No
- Has fireplace: No
- Common walls with other units/homes: No One Above
Interior area
- Total structure area: 620
- Total interior livable area: 620 sqft
- Finished area above ground: 620
Property
Parking
- Total spaces: 1
- Parking features: Deeded, Off Street
- Uncovered spaces: 1
Features
- Entry location: Unit Placement(Upper)
- Waterfront features: Bay, Harbor, Ocean, Walk to, 1/2 to 1 Mile To Beach, Beach Ownership(Public)
Details
- Parcel number: 1500389056,1305694
- Zoning: CD
- Other equipment: Intercom
Construction
Type & style
- Home type: Condo
- Property subtype: Condominium
Materials
- Brick
- Roof: Tar/Gravel,Rubber
Condition
- Year built: 1962
- Major remodel year: 2003
Utilities & green energy
- Electric: Circuit Breakers
- Sewer: Public Sewer
- Water: Public
- Utilities for property: for Electric Range, for Electric Oven
Community & HOA
Community
- Features: Public Transportation, Shopping, Park, Walk/Jog Trails, Golf, Medical Facility, Highway Access, House of Worship, Public School, T-Station, University
- Security: Intercom
HOA
- Amenities included: Hot Water, Laundry, Elevator(s)
- Services included: Heat, Water, Sewer, Insurance, Maintenance Structure, Maintenance Grounds, Snow Removal, Trash
- HOA fee: $570 monthly
Location
- Region: Boston
Financial & listing details
- Price per square foot: $524/sqft
- Tax assessed value: $251,300
- Annual tax amount: $3,135
- Date on market: 9/25/2026
Estimated market value
$316,200
$300,000 - $332,000
$2,289/mo
Price history
| Date | Event | Price |
|---|---|---|
| 9/14/2026 | Listed for sale | $325,000+160%$524/sqft |
Source: MLS PIN #73576886 Report a problem | ||
| 10/8/2003 | Sold | $125,000+150%$202/sqft |
Source: Public Record Report a problem | ||
| 9/17/2001 | Sold | $50,000$81/sqft |
Source: Public Record Report a problem | ||
Public tax history
| Year | Property taxes | Tax assessment |
|---|---|---|
| 2025 | $2,970 +22.9% | $256,500 +15.7% |
| 2024 | $2,417 +4.6% | $221,700 +3% |
| 2023 | $2,311 +3.7% | $215,200 +5.1% |
| 2022 | $2,228 +5% | $204,800 +3% |
| 2021 | $2,122 +0.3% | $198,900 -0.7% |
| 2020 | $2,115 +7.2% | $200,300 +7% |
| 2019 | $1,973 +26.7% | $187,200 +26% |
| 2018 | $1,557 +332.2% | $148,600 +4.1% |
| 2017 | $360 -75% | $142,800 +9% |
| 2016 | $1,441 +10.5% | $131,000 +21.6% |
| 2015 | $1,304 -3.3% | $107,700 +5% |
| 2013 | $1,348 -0.9% | $102,600 -1.6% |
| 2012 | $1,360 +1.9% | $104,300 |
| 2011 | $1,334 +5.5% | $104,300 -2% |
| 2010 | $1,264 +8.3% | $106,400 -3.1% |
| 2009 | $1,167 -27.1% | $109,800 -24.7% |
| 2008 | $1,601 -4.4% | $145,900 -4.3% |
| 2007 | $1,675 | $152,400 |
Find assessor info on the county website
Monthly payment
Est. payment
Payment breakdown
Explore the cost of this home by adjusting the details. Changes won't be saved.Climate risks
Neighborhood: South Dorchester
Nearby schools
Schools provided by the listing agent
- Elementary: The Mather School
- Middle: Boston Public
- High: Boston Public
Source: MLS PIN. This data may not be complete. We recommend contacting the local school district to confirm school assignments for this home.
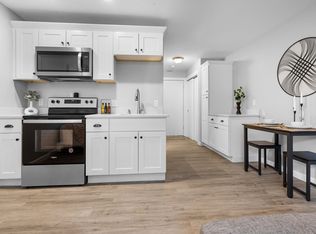
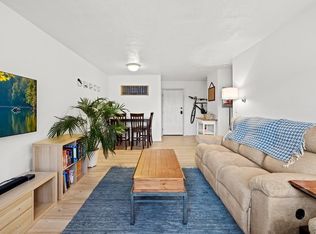
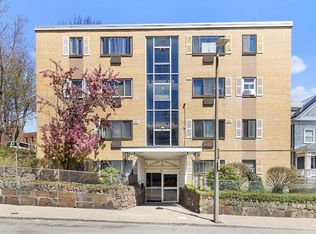
Similar homes
- $299,9001 bd1 ba620 sqftHeritage Hill Condominium, Boston, MA 02122For Sale
 MLS ID #73563420, Delince P. Louis, Redfin Corp.. MLS PIN
- $350,0001 bd1 ba651 sqft5 Linda Ln APT 4, Dorchester, MA 02125For Sale
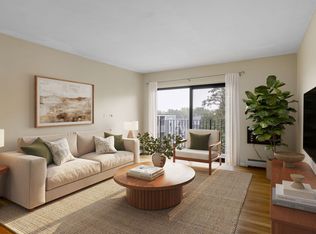 MLS ID #73587952, Alison Shanley Kennedy, Keller Williams Realty Signature Properties. MLS PIN
- $385,0002 bd1 ba779 sqftNeponset House, Dorchester, MA 02122For Sale
 MLS ID #73559274, Richard Parker, Keller Williams Realty. MLS PIN
- $325,0001 bd1 ba575 sqftChestnut Village, Chestnut Hill, MA 02467For Sale
 MLS ID #73560871, Scott Driscoll, Redfin Corp.. MLS PIN
