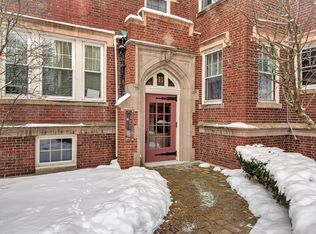
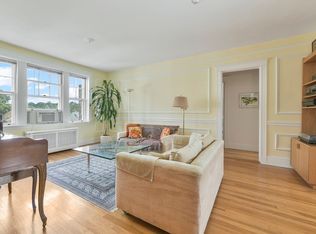
Classic character, a freshly painted interior & a sought-after West Medford location define this inviting Brentwood Court condo. Set within a distinctive brick condominium complex rich in architectural details, this bright, generously sized one-bedroom unit features hardwood floors, excellent closet space & a well-proportioned layout. The spacious living room is complemented by a kitchen with eating area, sleek full bath & an amply sized bedroom. Additional private storage is located in the basement, along with convenient coin-operated laundry facilities. One assigned parking space (#24) plus guest parking adds to the appeal. Moments from the West Medford MBTA Commuter Rail, buses, neighborhood shops & restaurants, major routes and Mystic Lakes, the desirable location also provides convenient access to Boston and destinations throughout the area.
For sale
$374,800
520 High St #13-B, Medford, MA 02155
1beds
613sqft
Condominium
Built in 1926
-- sqft lot
$-- Zestimate®
$611/sqft
$415/mo HOA
What's special
Kitchen with eating areaHardwood floorsAmply sized bedroomExcellent closet spaceGuest parkingWell-proportioned layoutFreshly painted interior
- 14 days
- 521
- 29
Likely to sell faster than
Zillow last checked:
Listing updated:
Listed by:
John Veneziano 617-840-5499,
REMAX Andrew Realty Services 781-395-7676
Source: MLS PIN,MLS#: 73586079
Facts & features
Interior
Bedrooms & bathrooms
- Bedrooms: 1
- Bathrooms: 1
- Full bathrooms: 1
- Main level bathrooms: 1
- Main level bedrooms: 1
Primary bedroom
- Features: Flooring - Hardwood
- Level: Main,First
Bathroom 1
- Features: Bathroom - Full, Bathroom - Tiled With Tub & Shower, Flooring - Stone/Ceramic Tile
- Level: Main,First
Kitchen
- Features: Flooring - Hardwood, Flooring - Stone/Ceramic Tile, Dining Area, Recessed Lighting, Gas Stove
- Level: Main,First
Living room
- Features: Flooring - Hardwood
- Level: Main,First
Heating
- Steam, Natural Gas
Cooling
- None
Appliances
- Included: Range, Dishwasher, Disposal, Refrigerator
- Laundry: In Basement, Common Area, In Building
Features
- Flooring: Tile, Hardwood
- Has basement: Yes
- Has fireplace: No
Interior area
- Total structure area: 613
- Total interior livable area: 613 sqft
- Finished area above ground: 613
Property
Parking
- Total spaces: 1
- Parking features: Off Street, Assigned
- Uncovered spaces: 1
Details
- Parcel number: M:L03 B:5610 L:0000,637270
- Zoning: APT1
Construction
Type & style
- Home type: Condo
- Property subtype: Condominium
- Attached to another structure: Yes
Condition
- Year built: 1926
Utilities & green energy
- Sewer: Public Sewer
- Water: Public
- Utilities for property: for Gas Range
Community & HOA
Community
- Features: Public Transportation, Shopping, Park, Walk/Jog Trails, Conservation Area, T-Station, University, Other
HOA
- Amenities included: Hot Water
- Services included: Heat, Sewer, Insurance, Maintenance Grounds, Snow Removal
- HOA fee: $415 monthly
Location
- Region: Medford
Financial & listing details
- Price per square foot: $611/sqft
- Tax assessed value: $389,400
- Annual tax amount: $3,361
- Date on market: 10/2/2026
Estimated market value
Not available
Estimated sales range
Not available
$2,375/mo
Price history
| Date | Event | Price |
|---|---|---|
| 10/2/2026 | Listed for sale | $374,800$611/sqft |
Source: MLS PIN #73586079 Report a problem | ||
| 7/5/2021 | Listing removed | -- |
Source:  RE/MAX International Report a problem RE/MAX International Report a problem | ||
| 7/3/2021 | Price change | $1,775-1.4%$3/sqft |
Source: RE/MAX International #72844168 Report a problem | ||
| 6/14/2021 | Price change | $1,800-2.7%$3/sqft |
Source: RE/MAX International #72844168 Report a problem | ||
| 6/5/2021 | Listed for rent | $1,850+2.8%$3/sqft |
Source: RE/MAX International #72844168 Report a problem | ||
| 6/5/2020 | Listing removed | $1,800$3/sqft |
Source: RE/MAX Andrew Realty Services #72656003 Report a problem | ||
| 5/14/2020 | Listed for rent | $1,800$3/sqft |
Source: RE/MAX Andrew Realty Services #72656003 Report a problem | ||
Public tax history
Tax history is unavailable.
Monthly payment
Est. payment
Payment breakdown
Explore the cost of this home by adjusting the details. Changes won't be saved.Climate risks
Neighborhood: 02155

Similar homes
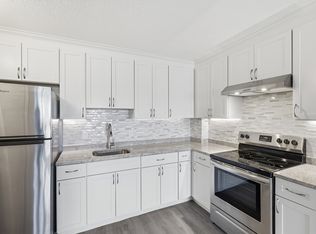
- $369,9001 bd1 ba670 sqftNewtown At Gateway, Watertown, MA 02472For Sale
 MLS ID #73590869, Melanie Norcross, Keller Williams Gateway Realty. MLS PIN
 - $375,0001 bd1 ba513 sqftCommonwealth Park Condominium, Brighton, MA 02135For Sale
 MLS ID #73571677, Ali Ludwig, Keller Williams Realty-Merrimack. MLS PIN
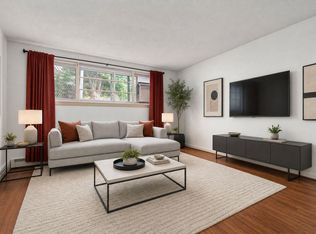
 - $375,0001 bd1 ba688 sqftRadcliffe Circle Condominium, Allston, MA 02134For Sale
 MLS ID #73573560, Matt Montgomery Group, Compass. MLS PIN
 - $499,0002 bd1 ba868 sqft51 Albion St #B, Medford, MA 02155For Sale
 MLS ID #73578846, Issam Dib, Skyline Realty. MLS PIN
