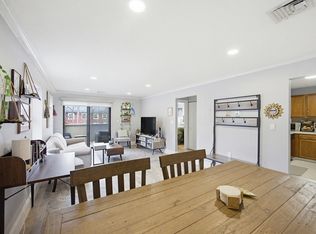
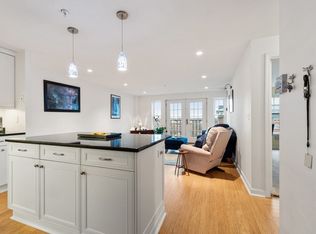
Experience urban living at 20 Central St, Unit 215, in the heart of Salem, Massachusetts. Built in 1980, this 688-square-foot condominium is nicely maintained in move in condition, offering an attractive and efficient layout that maximizes its single-story floor plan. The kitchen, featuring modern stainless steel appliances complemented by granite counters. The residence is located on the second floor and includes a sliders to the balcony, enjoy a low-maintenance vibrant lifestyle that Salem has to offer.. Additionally, the property includes the convenience of one dedicated garage space and is close to the commuter rail
For sale
$375,000
20 Central St APT 215, Salem, MA 01970
1beds
688sqft
Condominium
Built in 1980
-- sqft lot
$368,200 Zestimate®
$545/sqft
$293/mo HOA
What's special
Modern stainless steel appliancesSliders to the balconySingle-story floor planGranite counters
- 1 day
- 176
- 22
Zillow last checked:
Listing updated:
Listed by:
Michael Barrett 781-910-3104,
Barrett, Chris. J., REALTORS® 781-245-5011
Source: MLS PIN,MLS#: 73603559
Facts & features
Interior
Bedrooms & bathrooms
- Bedrooms: 1
- Bathrooms: 1
- Full bathrooms: 1
Primary bedroom
- Features: Closet, Flooring - Hardwood
- Level: Second
- Area: 149.86
- Dimensions: 11.8 x 12.7
Primary bathroom
- Features: No
Bathroom 1
- Features: Flooring - Stone/Ceramic Tile
- Level: Second
- Area: 38.71
- Dimensions: 7.9 x 4.9
Dining room
- Features: Closet
- Level: Second
Kitchen
- Features: Countertops - Stone/Granite/Solid, Stainless Steel Appliances
- Level: Second
- Area: 100.92
- Dimensions: 11.6 x 8.7
Living room
- Features: Flooring - Hardwood, Balcony - Exterior, Slider
- Level: Second
- Area: 287.5
- Dimensions: 23 x 12.5
Heating
- Forced Air, Electric
Cooling
- Central Air
Appliances
- Included: Dishwasher, Range, Refrigerator
- Laundry: In Basement, Common Area, In Building
Features
- Has basement: No
- Has fireplace: No
- Common walls with other units/homes: 2+ Common Walls
Interior area
- Total structure area: 688
- Total interior livable area: 688 sqft
- Finished area above ground: 688
Video & virtual tour
Property
Parking
- Total spaces: 1
- Parking features: Under, Off Street, Deeded, Exclusive Parking
- Attached garage spaces: 1
Features
- Entry location: Unit Placement(Upper)
- Exterior features: Balcony
- Waterfront features: Harbor, Ocean
Details
- Parcel number: M:0035 B:0248 L:0831,2136595
- Zoning: NK
Construction
Type & style
- Home type: Condo
- Property subtype: Condominium
- Attached to another structure: Yes
Materials
- Brick
Condition
- Year built: 1980
Utilities & green energy
- Electric: Circuit Breakers
- Sewer: Public Sewer
- Water: Public
Community & HOA
Community
- Features: Public Transportation, Shopping, Park, Medical Facility, Laundromat, House of Worship, Marina, Public School, T-Station, University
HOA
- Amenities included: Laundry, Elevator(s)
- Services included: Water, Sewer, Insurance, Maintenance Structure, Maintenance Grounds, Snow Removal, Trash, Reserve Funds
- HOA fee: $293 monthly
Location
- Region: Salem
Financial & listing details
- Price per square foot: $545/sqft
- Tax assessed value: $356,500
- Annual tax amount: $3,843
- Date on market: 11/18/2026
Estimated market value
$368,200
$350,000 - $387,000
$1,947/mo
Price history
| Date | Event | Price |
|---|---|---|
| 11/19/2026 | Listed for sale | $375,000+63%$545/sqft |
Source: MLS PIN #73603559 Report a problem | ||
| 7/1/2026 | Listing removed | $2,500$4/sqft |
Source: MLS PIN #73522572 Report a problem | ||
| 5/21/2026 | Listed for rent | $2,500$4/sqft |
Source: MLS PIN #73522572 Report a problem | ||
| 5/18/2026 | Listing removed | $2,500$4/sqft |
Source: MLS PIN #73480673 Report a problem | ||
| 4/6/2026 | Price change | $2,500-7.4%$4/sqft |
Source: MLS PIN #73480673 Report a problem | ||
| 2/27/2026 | Listed for rent | $2,700$4/sqft |
Source: MLS PIN #73480673 Report a problem | ||
| 11/30/2016 | Sold | $230,000+0.4%$334/sqft |
Source: Public Record Report a problem | ||
| 10/11/2016 | Listed for sale | $229,000+11.7%$333/sqft |
Source: Lux Realty North Shore #72079695 Report a problem | ||
| 7/13/2006 | Sold | $205,000$298/sqft |
Source: Public Record Report a problem | ||
Public tax history
| Year | Property taxes | Tax assessment |
|---|---|---|
| 2025 | $3,723 -9% | $328,300 -6.8% |
| 2024 | $4,091 +9.4% | $352,100 +17.8% |
| 2023 | $3,738 | $298,800 |
| 2022 | $3,738 +9.2% | $298,800 +20.4% |
| 2021 | $3,424 +0.3% | $248,100 +5% |
| 2020 | $3,413 +1.8% | $236,200 +6.4% |
| 2019 | $3,352 +9.8% | $222,000 +11.8% |
| 2018 | $3,053 +10.5% | $198,500 +13.9% |
| 2017 | $2,764 +7.4% | $174,300 +6.2% |
| 2016 | $2,573 -4% | $164,200 +0.5% |
| 2015 | $2,681 +5.1% | $163,400 +7.1% |
| 2014 | $2,551 -0.1% | $152,500 -6.7% |
| 2012 | $2,554 +5.7% | $163,400 +1.8% |
| 2011 | $2,416 +16.8% | $160,500 +8.7% |
| 2010 | $2,068 -5.9% | $147,600 -13.2% |
| 2009 | $2,198 -4.3% | $170,100 -13.6% |
| 2008 | $2,297 +9.3% | $196,800 +0.8% |
| 2007 | $2,102 | $195,200 |
Find assessor info on the county website
Monthly payment
Est. payment
Payment breakdown
Explore the cost of this home by adjusting the details. Changes won't be saved.Climate risks
Neighborhood: 01970


Similar homes
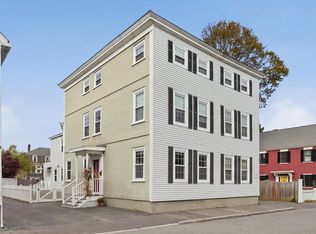
- $505,0002 bd2 ba965 sqftThe Essex, Salem, MA 01970For Sale
 MLS ID #73603773, Nezihe Hewson, Mariano Smith & Co.. MLS PIN
- $399,0001 bd1 ba777 sqftBriggs Cove Condominium Trust, Salem, MA 01970For Sale
 MLS ID #73601270, Gary Blattberg, RE/MAX Beacon. MLS PIN
- $465,0002 bd1 ba874 sqftContinental Condominium, Salem, MA 01970For Sale
 MLS ID #73601231, Christopher Comeau, Real Estate 109. MLS PIN
- $399,9002 bd1 ba898 sqft9 Gardner St #3, Salem, MA 01970For Sale
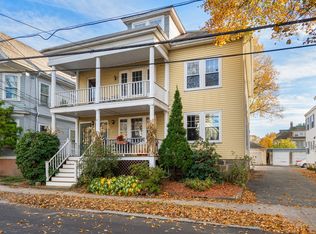 MLS ID #73598576, Donna Frano, Keller Williams Realty Signature Properties. MLS PIN
