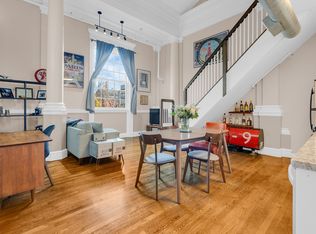
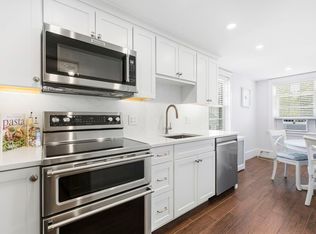
Brimming with historic character, yet updated for modern life, this chic condo in the heart of downtown Salem combines the best of both worlds! Originally built in 1828 as a theater, then later used as a church, this building features a beautiful brick exterior, slate roof, and elegant interior woodwork. Unit 10 provides two levels of flexible living space, including soaring ceilings, stunning woodwork that was formerly part of the church altar, and natural light that streams in from the skylights above. Perfect for entertaining, the brand new kitchen features dramatic burgundy cabinets, stainless steel appliances, and bold quartz countertops and backsplash. Adjacent to the kitchen, you'll find a cozy bedroom with a custom built-in wardrobe and ensuite bathroom inspired by a chic hotel. Upstairs is a bright and airy living space with additional storage. There's even a private balcony that offers a peaceful oasis from the hustle and bustle of downtown Salem. Centrally located in Salem's vibrant downtown, the unit is in close proximity to the MBTA Commuter Rail Station to Boston or instead, stay in Salem and enjoy a variety of restaurants, trendy shops, a world class museum, tranquil waterfront and many other amenities Salem has to offer.
For sale
$469,900
7 Crombie St Unit 10, Salem, MA 01970
1beds
686sqft
Condominium, Townhouse
Built in 1828
8,934 Square Feet Lot
$459,200 Zestimate®
$685/sqft
$362/mo HOA
What's special
Beautiful brick exteriorBrand new kitchenHistoric characterStainless steel appliancesSlate roofDramatic burgundy cabinetsElegant interior woodwork
- 42 days
- 853
- 64
Zillow last checked:
Listing updated:
Listed by:
Elizabeth Fair 978-729-0970,
Aluxety 800-806-3212
Source: MLS PIN,MLS#: 73557233
Facts & features
Interior
Bedrooms & bathrooms
- Bedrooms: 1
- Bathrooms: 1
- Full bathrooms: 1
Primary bedroom
- Features: Bathroom - Full, Closet/Cabinets - Custom Built, Flooring - Hardwood
- Level: First
- Area: 168
- Dimensions: 12 x 14
Bathroom 1
- Features: Bathroom - Full, Closet, Flooring - Stone/Ceramic Tile, Remodeled
- Level: First
- Area: 55
- Dimensions: 5 x 11
Kitchen
- Features: Ceiling Fan(s), Flooring - Hardwood, Dining Area, Countertops - Stone/Granite/Solid, Remodeled, Stainless Steel Appliances
- Level: First
- Area: 143
- Dimensions: 13 x 11
Living room
- Features: Skylight, Ceiling Fan(s), Closet, Flooring - Hardwood, Balcony / Deck
- Level: Second
- Area: 187
- Dimensions: 17 x 11
Heating
- Forced Air, Natural Gas
Cooling
- Central Air
Appliances
- Included: Range, Dishwasher, Disposal, Microwave, Refrigerator, Freezer, Washer, Dryer, Plumbed For Ice Maker
- Laundry: First Floor, In Unit, Gas Dryer Hookup, Washer Hookup
Features
- Flooring: Wood, Tile
- Windows: Screens
- Has basement: Yes
- Has fireplace: No
- Common walls with other units/homes: 2+ Common Walls
Interior area
- Total structure area: 686
- Total interior livable area: 686 sqft
- Finished area above ground: 686
Property
Parking
- Total spaces: 1
- Parking features: Rented
- Garage spaces: 1
Features
- Entry location: Unit Placement(Upper)
- Exterior features: Balcony, Screens, Rain Gutters
Lot
- Size: 8,934 Square Feet
Details
- Parcel number: M:0026 B:0448 L:0810,4681301
- Zoning: B5
- Other equipment: Intercom
Construction
Type & style
- Home type: Townhouse
- Property subtype: Condominium, Townhouse
Materials
- Brick
- Roof: Slate,Rubber
Condition
- Year built: 1828
- Major remodel year: 2006
Utilities & green energy
- Sewer: Public Sewer
- Water: Public
- Utilities for property: for Gas Range, for Gas Oven, for Gas Dryer, Washer Hookup, Icemaker Connection
Community & HOA
Community
- Features: Public Transportation, Shopping, Park, Walk/Jog Trails, Golf, Medical Facility, Laundromat, Bike Path, Conservation Area, House of Worship, Marina, Public School, University
HOA
- Services included: Water, Sewer, Insurance, Maintenance Structure, Maintenance Grounds, Snow Removal, Trash
- HOA fee: $362 monthly
Location
- Region: Salem
Financial & listing details
- Price per square foot: $685/sqft
- Tax assessed value: $300,000
- Annual tax amount: $3,234
- Date on market: 7/30/2026
Estimated market value
$459,200
$436,000 - $482,000
$2,237/mo
Price history
| Date | Event | Price |
|---|---|---|
| 7/30/2026 | Listed for sale | $469,900+103.4%$685/sqft |
Source: MLS PIN #73557233 Report a problem | ||
| 6/5/2007 | Sold | $231,000$337/sqft |
Source: Public Record Report a problem | ||
Public tax history
| Year | Property taxes | Tax assessment |
|---|---|---|
| 2025 | $3,239 +4.3% | $285,600 +6.9% |
| 2024 | $3,104 +1.3% | $267,100 +9% |
| 2023 | $3,065 | $245,000 |
| 2022 | $3,065 +7.7% | $245,000 +18.8% |
| 2021 | $2,847 +1.8% | $206,300 +6.6% |
| 2020 | $2,796 +1.2% | $193,500 +5.7% |
| 2019 | $2,763 +1.1% | $183,000 +3% |
| 2018 | $2,733 -6.4% | $177,700 -3.5% |
| 2017 | $2,920 +22.3% | $184,100 +20.9% |
| 2016 | $2,387 +5.2% | $152,300 +10.2% |
| 2015 | $2,268 +2.5% | $138,200 +4.5% |
| 2014 | $2,213 -23.9% | $132,300 -28.9% |
| 2012 | $2,909 +2.1% | $186,100 -1.7% |
| 2011 | $2,849 -3.2% | $189,300 -9.9% |
| 2010 | $2,942 +11.5% | $210,000 +2.8% |
| 2009 | $2,638 +10.3% | $204,200 -0.4% |
| 2008 | $2,392 | $205,000 |
Find assessor info on the county website
Monthly payment
Est. payment
Payment breakdown
Explore the cost of this home by adjusting the details. Changes won't be saved.Climate risks
Neighborhood: 01970
Nearby schools
Schools provided by the listing agent
- Elementary: Salem Public
- Middle: Collins Middle School
- High: Salem High School
Source: MLS PIN. This data may not be complete. We recommend contacting the local school district to confirm school assignments for this home.

Similar homes
- $325,0001 bd1 ba656 sqftBluestone Alley Condominium, Salem, MA 01970For Sale
 MLS ID #73559759, Ciampa Group, Keller Williams Realty Boston Northwest. MLS PIN
 - $535,0002 bd1 ba761 sqft153 Everett Street Condominium, Boston, MA 02128For Sale
 MLS ID #73575582, Thomas Mario, Century 21 Mario Real Estate. MLS PIN
 - $374,9002 bd2 ba1k sqftGranson Landing, Lynn, MA 01905For Sale
 MLS ID #73569573, Antoinette Lynch, Toner Real Estate, LLC. MLS PIN
 - $499,0002 bd1 ba826 sqftCrystal Condominiums, Wakefield, MA 01880For Sale
 MLS ID #73554712, Nikki Martin Team, Compass. MLS PIN
