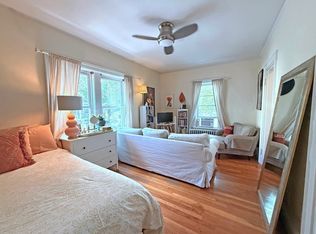
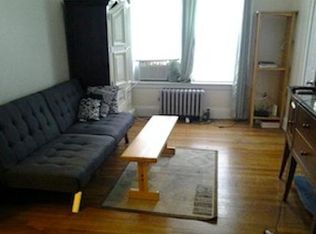
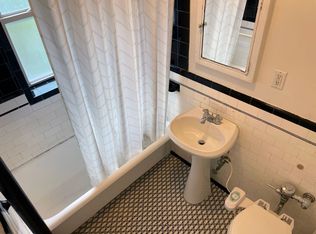
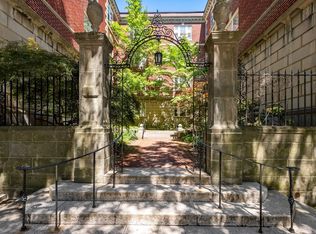
WELCOME HOME to this BEAUTIFULLY RENOVATED, SUN FILLED 1BR TOP FLOOR PENTHOUSE CONDO offering an exceptional combination of LOCATION, AFFORDABILITY, QUALITY OF LIFE & LONG TERM INVESTMENT VALUE in one of Cambridge’s most desirable neighborhoods ! Ideally located between vibrant DAVIS SQUARE & PORTER SQUARE, this wonderful home is perfect for OWNER OCCUPANTS, PROFESSIONALS, STUDENTS & INVESTORS. Enjoy the ultimate Cambridge lifestyle with an EASY 6 MINUTE WALK TO DAVIS SQUARE, RED LINE T, SHOPS, RESTAURANTS, CAFES, ENTERTAINMENT & NIGHTLIFE, plus convenient access to BIKE PATHS connecting throughout Cambridge, Somerville & beyond. Step inside this charming CLASSIC BRICK BUILDING and discover a beautifully updated TOP FLOOR PENTHOUSE featuring gleaming HARDWOOD FLOORS, oversized windows, abundant natural sunlight, CUSTOM BUILT-INS and wonderful CITY VIEWS. The MODERN KITCHEN offers beautiful stone countertops, stainless steel appliances & GAS COOKING and opens to a comfortable, versatile living area. A spacious bedroom with excellent closet/storage space and a FULL TILE BATH complete this inviting home. Building amenities include ELEVATOR, convenient LAUNDRY ROOM with newer machines and BIKE ROOM for easy bicycle and E-SCOOTER storage. PET FRIENDLY - No weight or breed restrictions and ONLY 6 HOMES ON EACH FLOOR. LOW $400 MONTHLY CONDO FEE includes HEAT, HOT WATER, WATER & SEWER, MASTER INSURANCE, LAUNDRY FACILITIES, ELEVATOR, MANAGEMENT, RESERVE FUNDS & SNOW REMOVAL. Enjoy easy access to HARVARD UNIVERSITY/HARVARD SQUARE, MIT/CENTRAL SQUARE and downtown Boston via the RED LINE. Fabulous neighborhood favorites including PEMBERTON FARMS MARKET, MOMMA’S GOURMET FOODS & WINE and iconic FRANK’S STEAK HOUSE are nearby. A FANTASTIC OPPORTUNITY to LIVE, OWN & INVEST in one of America’s premier cities, Cambridge at an affordable price ! BEAUTIFULLY STAGED, EASY TO VISIT 24/7 & DELIVERED VACANT—ready for her proud new owner. DON’T MISS OUT ON THIS ONE ! OPEN HOUSE THIS SATURDAY, SEPT 26th, 11:30–1:30PM.
For sale
$459,900
5 Haskell St APT 43, Cambridge, MA 02140
1beds
414sqft
Condominium
Built in 1927
-- sqft lot
$454,600 Zestimate®
$1,111/sqft
$400/mo HOA
What's special
Modern kitchenGleaming hardwood floorsFull tile bathClassic brick buildingStainless steel appliancesWonderful city viewsGas cooking
- 4 days
- 411
- 10
Zillow last checked:
Listing updated:
Listed by:
Andy Mass 617-877-5706,
Mass Realty Properties 617-877-5706,
Andy Mass 617-877-5706
Source: MLS PIN,MLS#: 73581841
Facts & features
Interior
Bedrooms & bathrooms
- Bedrooms: 1
- Bathrooms: 1
- Full bathrooms: 1
Primary bedroom
- Features: Closet, Closet/Cabinets - Custom Built, Flooring - Hardwood, Crown Molding
- Level: First
- Area: 70
- Dimensions: 10 x 7
Bathroom 1
- Features: Bathroom - Full, Bathroom - Tiled With Tub & Shower, Closet/Cabinets - Custom Built, Flooring - Stone/Ceramic Tile
- Level: First
Kitchen
- Features: Flooring - Hardwood, Countertops - Stone/Granite/Solid, Open Floorplan, Stainless Steel Appliances, Lighting - Pendant, Crown Molding
- Level: First
- Area: 77
- Dimensions: 11 x 7
Living room
- Features: Flooring - Hardwood, Open Floorplan, Lighting - Pendant, Lighting - Overhead, Crown Molding, Decorative Molding
- Level: First
- Area: 180
- Dimensions: 18 x 10
Heating
- Steam, Natural Gas
Cooling
- Window Unit(s)
Appliances
- Included: Disposal, Freezer, ENERGY STAR Qualified Refrigerator, ENERGY STAR Qualified Dishwasher, Range, Oven
- Laundry: In Basement, In Building
Features
- Elevator
- Flooring: Hardwood
- Doors: Insulated Doors
- Windows: Insulated Windows
- Has basement: Yes
- Has fireplace: No
- Common walls with other units/homes: No One Above
Interior area
- Total structure area: 414
- Total interior livable area: 414 sqft
- Finished area above ground: 414
- Finished area below ground: 0
Property
Parking
- Parking features: On Street
- Has uncovered spaces: Yes
Features
- Exterior features: City View(s)
- Has view: Yes
- View description: City
- Waterfront features: Lake/Pond, 1 to 2 Mile To Beach, Beach Ownership(Public)
Details
- Parcel number: M:0196 B:0124 L:0043,414096
- Zoning: BA-2
- Other equipment: Intercom
Construction
Type & style
- Home type: Condo
- Property subtype: Condominium
Materials
- Frame, Brick
- Roof: Rubber
Condition
- Year built: 1927
Utilities & green energy
- Sewer: Public Sewer
- Water: Public
- Utilities for property: for Gas Range, for Gas Oven
Community & HOA
Community
- Features: Public Transportation, Shopping, Pool, Tennis Court(s), Park, Walk/Jog Trails, Stable(s), Golf, Medical Facility, Bike Path, Conservation Area, Highway Access, House of Worship, Marina, Private School, Public School, T-Station, University, Other
HOA
- Amenities included: Hot Water, Laundry, Elevator(s)
- Services included: Heat, Water, Sewer, Insurance, Maintenance Structure, Maintenance Grounds, Snow Removal, Trash, Reserve Funds
- HOA fee: $400 monthly
Location
- Region: Cambridge
Financial & listing details
- Price per square foot: $1,111/sqft
- Tax assessed value: $426,900
- Annual tax amount: $2,847
- Date on market: 9/23/2026
Estimated market value
$454,600
$432,000 - $477,000
$2,256/mo
Price history
| Date | Event | Price |
|---|---|---|
| 9/23/2026 | Listed for sale | $459,900+110%$1,111/sqft |
Source: MLS PIN #73581841 Report a problem | ||
| 4/7/2023 | Listing removed | -- |
Source: Zillow Rentals Report a problem | ||
| 4/4/2023 | Listed for rent | $2,100$5/sqft |
Source: Zillow Rentals Report a problem | ||
| 4/4/2023 | Listing removed | -- |
Source: Zillow Rentals Report a problem | ||
| 3/27/2023 | Listed for rent | $2,100+27.3%$5/sqft |
Source: Zillow Rentals Report a problem | ||
| 3/24/2021 | Listing removed | -- |
Source: Owner Report a problem | ||
| 8/22/2020 | Listing removed | $1,650$4/sqft |
Source: Owner Report a problem | ||
| 8/4/2020 | Price change | $1,650-10.8%$4/sqft |
Source: Owner Report a problem | ||
| 7/20/2020 | Listed for rent | $1,850$4/sqft |
Source: Owner Report a problem | ||
| 3/30/2007 | Sold | $219,000+34.9%$529/sqft |
Source: Public Record Report a problem | ||
| 9/21/2001 | Sold | $162,400$392/sqft |
Source: Public Record Report a problem | ||
Public tax history
| Year | Property taxes | Tax assessment |
|---|---|---|
| 2025 | $2,493 +14.3% | $392,600 +6.5% |
| 2024 | $2,182 -2.2% | $368,600 -3.2% |
| 2023 | $2,231 -0.5% | $380,700 +0.5% |
| 2022 | $2,242 +2.2% | $378,700 +1% |
| 2021 | $2,194 +6.6% | $375,100 +4.8% |
| 2020 | $2,059 +4.5% | $358,000 +7.9% |
| 2019 | $1,970 +3% | $331,700 +9.1% |
| 2018 | $1,912 +4.3% | $304,000 +7.6% |
| 2017 | $1,834 +5.7% | $282,600 +13.9% |
| 2016 | $1,735 +1.2% | $248,200 +13.2% |
| 2015 | $1,715 +1.7% | $219,300 +9% |
| 2014 | $1,686 +2.6% | $201,200 +6.1% |
| 2013 | $1,643 -3.2% | $189,700 -5.2% |
| 2012 | $1,698 +3.9% | $200,200 |
| 2011 | $1,634 +5.7% | $200,200 |
| 2010 | $1,546 +1% | $200,200 -1.1% |
| 2009 | $1,531 +1.8% | $202,500 -0.9% |
| 2008 | $1,504 +1.5% | $204,400 +3.2% |
| 2007 | $1,482 | $198,100 |
Find assessor info on the county website
Monthly payment
Est. payment
Payment breakdown
Explore the cost of this home by adjusting the details. Changes won't be saved.Climate risks
Neighborhood: North Cambridge
Nearby schools
Schools provided by the listing agent
- Elementary: Peabody School
- Middle: Rindge Avenue Upper School
- High: Cambridge Rindge & Latin
Source: MLS PIN. This data may not be complete. We recommend contacting the local school district to confirm school assignments for this home.
Similar homes
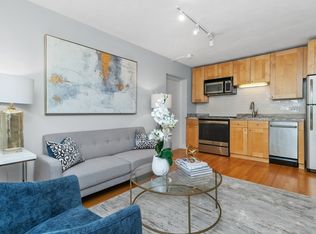
- $485,0002 bd1 ba538 sqft5 Walden St APT 2, Cambridge, MA 02140For Sale
 MLS ID #73541856, Domingo Medina, Coldwell Banker Realty - Lexington. MLS PIN
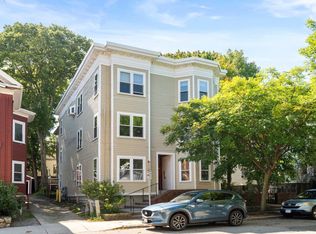
 - $439,500-- bd1 ba433 sqftWashington Avenue Condominiums, Cambridge, MA 02140For Sale
 MLS ID #73568223, Rob Ramsdell, Gibson Sotheby's International Realty. MLS PIN
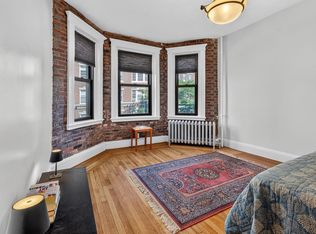
 - $598,0001 bd1 ba550 sqft16-18 Upland Road Condominium, Cambridge, MA 02140For Sale
 MLS ID #73578292, The Team - Real Estate Advisors, Coldwell Banker Realty - Cambridge. MLS PIN
 - $449,000-- bd1 ba395 sqft107 Jersey St #5-7, Boston, MA 02215For Sale
 MLS ID #73582111, Richard Hassman, eXp Realty LLC. MLS PIN
