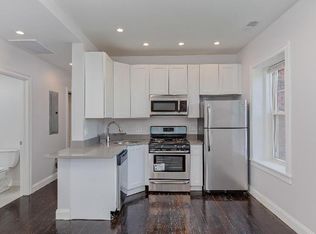
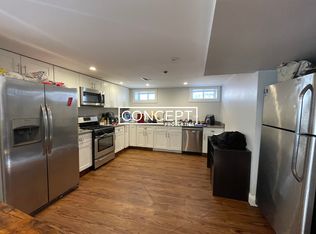
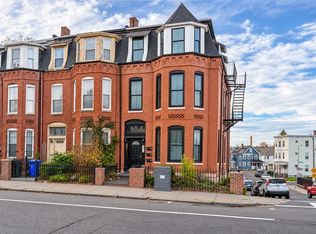
Open House Friday, Saturday and Sunday. This 1 Bedroom Corner unit offers Assigned Parking - Private fenced backyard in Boston South End. First floor living in this bright and inviting condominium…The living and dining area offer a 13 ft ceiling, key large windows, a medium tone laminate floors in living room, hallway and bedroom. Enjoy bright and well kept white kitchen offering gas cooking white appliances and pass through. Large closets and walk-in laundry with full sized washer/dryer. Home has central A/C and updated-heating-electric combined hot water and heat pump. Home wired for security system. One Assigned parking space #13 in professionally managed. Conveniently situated near Northeaster University, Back Bay… this lovely cared for condo offers easy access to public transportation, major commuter routes, local shops, restaurants, and bike paths. This is a great way to trade renting for owning. Enjoy comfort and design in Boston relax in a private fenced yard, gas grill offers this Income Restricted resale condo Department of Neighborhood Development (DND) Income Restricted resale condo- – BUYER ELIGIBILITY REQUIREMENTS APPLY see attachments. The condominium is designated for households earning between 80% and 120% of Area Median Income (AMI). Current household income ranges are:* 1 person: $96,000–$144,000* 2 people: $109,760–$164,640*… Must be a first time home buyers and owner occupied. Buyer must receive eligibility approval and meet applicable income, asset, and financing requirements. Countable assets must be below $100,000, subject to applicable exclusions. Financing must meet program guidelines, including a 30-year fixed-rate mortgage with a maximum 97% loan-to-value ratio, must bea qualified first-time homebuyers, those currently residing in Boston may also be eligible for up to 10% down payment assistance through the City of Boston Community Stabilization Program, subject to program requirements. Please review the attached program information for complete eligibility criteria and details. Don’t miss this well-appointed Boston Condo. Pets are allowed with restrictions.
For sale
$352,958
985 Tremont St #985, Roxbury Crossing, MA 02120
1beds
672sqft
Condominium
Built in 2000
-- sqft lot
$-- Zestimate®
$525/sqft
$346/mo HOA
What's special
Bright and inviting condominiumLarge closetsWell-appointed boston condoPrivate fenced backyardGas cooking white appliancesLarge windowsGas grill
- 2 days
- 308
- 35
Zillow last checked:
Listing updated:
Listed by:
Karen Guerin 774-364-0952,
Coldwell Banker Realty - Manchester 978-526-7572
Source: MLS PIN,MLS#: 73603706
Facts & features
Interior
Bedrooms & bathrooms
- Bedrooms: 1
- Bathrooms: 1
- Full bathrooms: 1
Primary bedroom
- Features: Flooring - Vinyl
- Level: First
- Area: 140
- Dimensions: 14 x 10
Primary bathroom
- Features: No
Bathroom 1
- Features: Bathroom - Full, Flooring - Vinyl
- Area: 54
- Dimensions: 9 x 6
Kitchen
- Features: Flooring - Laminate
- Level: First
- Area: 88
- Dimensions: 11 x 8
Living room
- Features: Cathedral Ceiling(s), Flooring - Vinyl, Cable Hookup, Closet - Double
- Level: First
- Area: 208
- Dimensions: 16 x 13
Heating
- Forced Air
Cooling
- Central Air
Appliances
- Included: Range, Dishwasher, Disposal, Refrigerator, Washer, Dryer, Range Hood
- Laundry: Gas Dryer Hookup, Washer Hookup, In Unit
Features
- Internet Available - DSL
- Flooring: Wood Laminate
- Doors: Insulated Doors
- Has basement: No
- Has fireplace: No
- Common walls with other units/homes: End Unit,Corner
Interior area
- Total structure area: 672
- Total interior livable area: 672 sqft
- Finished area above ground: 672
- Finished area below ground: 0
Property
Parking
- Total spaces: 1
- Parking features: Off Street, Assigned, Deeded, Paved
- Uncovered spaces: 1
Features
- Entry location: Unit Placement(Walkout)
Lot
- Size: 672 Square Feet
Details
- Parcel number: W:09 P:01420 S:012,4277295
- Zoning: CD
Construction
Type & style
- Home type: Condo
- Property subtype: Condominium
Condition
- Year built: 2000
Utilities & green energy
- Electric: Circuit Breakers
- Sewer: Public Sewer
- Water: Public
- Utilities for property: for Gas Range, for Gas Oven, for Gas Dryer, Washer Hookup
Community & HOA
Community
- Features: Public Transportation, Shopping, Park, Medical Facility, Bike Path, Highway Access, House of Worship, University
- Security: Security System
HOA
- Services included: Water, Sewer, Insurance, Maintenance Structure, Snow Removal, Trash
- HOA fee: $346 monthly
Location
- Region: Roxbury Crossing
Financial & listing details
- Price per square foot: $525/sqft
- Tax assessed value: $293,200
- Annual tax amount: $3,636
- Date on market: 11/19/2026
- Listing terms: Contract,Deed Restricted (See Remarks)
- Exclusions: Personal Property.
Estimated market value
Not available
Estimated sales range
Not available
Not available
Price history
| Date | Event | Price |
|---|---|---|
| 11/19/2026 | Listed for sale | $352,958$525/sqft |
Source: MLS PIN #73603706 Report a problem | ||
Public tax history
Tax history is unavailable.
Monthly payment
Est. payment
Payment breakdown
Explore the cost of this home by adjusting the details. Changes won't be saved.Climate risks
Neighborhood: Roxbury

Similar homes
- $369,0001 bd1 ba639 sqft170 Main Street Condominiums, Watertown, MA 02472For Sale
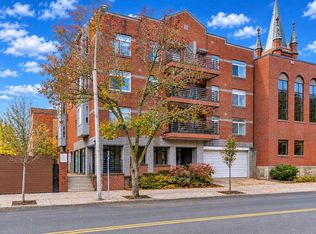 MLS ID #73603169, Peter Alemian, Keller Williams Realty Boston Northwest. MLS PIN
- $359,0002 bd1 ba630 sqftNewbury Gardens Condominiums, Quincy, MA 02171For Sale
 MLS ID #73603143, Richard Hornblower, Coldwell Banker Realty - Boston. MLS PIN
- $359,000-- bd1 ba382 sqft166 F St APT 1, South Boston, MA 02127For Sale
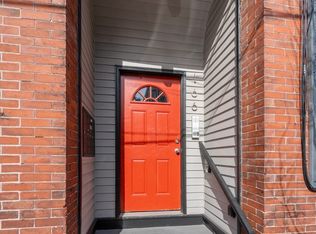 MLS ID #73598796, Nicole Yoshikane, Keller Williams Realty Boston-Metro | Back Bay. MLS PIN
- $395,0002 bd1 ba643 sqft664 Columbia Rd #3, Dorchester, MA 02125For Sale
 MLS ID #73598973, Aaron Katz, Proactive Realty. MLS PIN
