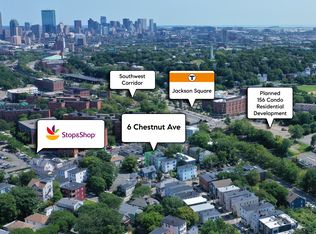
Welcome to 6 Chestnut Avenue #1 - a beautifully renovated condo in the heart of Jamaica Plain. Ideally located a few steps from Centre St and the Jackson Sq Orange Line T, this home offers a combination of modern design, easy living and access to the best of Boston. The artfully designed interior features a hyper-functional kitchen with two-tone cabinetry, quartz countertops, stainless steel appliances, LED lighting, and tasteful finishes. Hardwood floors run throughout the home, creating a warm, comfortable feeling. The bathroom features modern custom tile work, floating vanities, and polished chrome fixtures for a clean, contemporary look. Every detail in the home feels both stylish and comfortable. Additional amenities include dedicated basement storage, in-unit laundry and a low condo fee. Enjoy being in close proximity to local restaurants, shops, cafés, and markets, or a quick ride on the T to destinations throughout Boston, including Assembly Row. Whether you're commuting, exploring the neighborhood, or relaxing at home, this condo puts you close to it all.
For sale
$450,000
6 Chestnut Ave APT 1, Jamaica Plain, MA 02130
1beds
533sqft
Condominium
Built in 1935
-- sqft lot
$-- Zestimate®
$844/sqft
$132/mo HOA
What's special
Tasteful finishesModern custom tile workIn-unit laundryHardwood floorsPolished chrome fixturesFloating vanitiesQuartz countertops
- 16 days
- 480
- 19
Zillow last checked:
Listing updated:
Listed by:
Harry Silverstein 617-440-1744,
Keller Williams Realty Boston Northwest 617-497-8900
Source: MLS PIN,MLS#: 73568121
Facts & features
Interior
Bedrooms & bathrooms
- Bedrooms: 1
- Bathrooms: 1
- Full bathrooms: 1
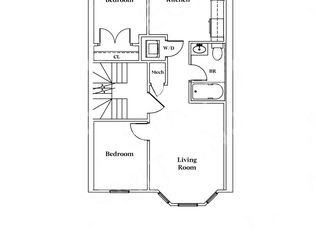
Primary bedroom
- Level: First
- Area: 93.65
- Dimensions: 12.08 x 7.75
Bathroom 1
- Level: First
- Area: 43.63
- Dimensions: 8.58 x 5.08
Kitchen
- Level: First
- Area: 158.67
- Dimensions: 11.33 x 14
Living room
- Level: First
- Area: 211.94
- Dimensions: 18.17 x 11.67
Heating
- Forced Air
Cooling
- Central Air
Appliances
- Included: Range, Oven, Dishwasher, Refrigerator
- Laundry: In Unit
Features
- Center Hall
- Flooring: Hardwood
- Doors: Insulated Doors
- Windows: Insulated Windows
- Has basement: Yes
- Has fireplace: No
Interior area
- Total structure area: 533
- Total interior livable area: 533 sqft
- Finished area above ground: 533
Property
Features
- Patio & porch: Porch
- Exterior features: Porch
Details
- Parcel number: W:10 P:02225 S:006,5265805
- Zoning: CD
Construction
Type & style
- Home type: Condo
- Property subtype: Condominium
Materials
- Frame
- Roof: Rubber
Condition
- Year built: 1935
Utilities & green energy
- Electric: 100 Amp Service
- Sewer: Public Sewer
- Water: Public
Green energy
- Energy efficient items: Thermostat
Community & HOA
Community
- Features: Public Transportation, Shopping, Park, Walk/Jog Trails, Highway Access, Private School, Public School
- Security: Intercom
HOA
- Services included: Water, Sewer, Insurance
- HOA fee: $132 monthly
Location
- Region: Jamaica Plain
Financial & listing details
- Price per square foot: $844/sqft
- Tax assessed value: $373,300
- Annual tax amount: $4,323
- Date on market: 8/25/2026
- Listing terms: Contract
- Exclusions: Ask About The Furniture In The Unit.
Estimated market value
Not available
Estimated sales range
Not available
Not available
Price history
| Date | Event | Price |
|---|---|---|
| 8/26/2026 | Listed for sale | $450,000+14.5%$844/sqft |
Source: MLS PIN #73568121 Report a problem | ||
| 7/27/2023 | Sold | $393,000-1.5%$737/sqft |
Source: MLS PIN #73076157 Report a problem | ||
| 7/5/2023 | Contingent | $399,000$749/sqft |
Source: MLS PIN #73076157 Report a problem | ||
| 5/19/2023 | Price change | $399,000-5%$749/sqft |
Source: MLS PIN #73076157 Report a problem | ||
| 4/19/2023 | Price change | $420,000-8.5%$788/sqft |
Source: MLS PIN #73076157 Report a problem | ||
| 2/3/2023 | Listed for sale | $459,000$861/sqft |
Source: MLS PIN #73076157 Report a problem | ||
Public tax history
Tax history is unavailable.
Monthly payment
Est. payment
Payment breakdown
Explore the cost of this home by adjusting the details. Changes won't be saved.Climate risks
Neighborhood: Jamaica Plain
Nearby schools
Schools provided by the listing agent
- Elementary: Bps
- Middle: Bps
- High: Bps
Source: MLS PIN. This data may not be complete. We recommend contacting the local school district to confirm school assignments for this home.

Similar homes
- $425,0002 bd1 ba746 sqftArborway Gardens, Jamaica Plain, MA 02130For Sale
 MLS ID #73567575, Bernice Osborne, Keller Williams Realty. MLS PIN
 - $450,0002 bd1 ba726 sqft4 Oleary Way APT 74, Jamaica Plain, MA 02130For Sale
 MLS ID #73529826, Vantage Point Team, William Raveis R.E. & Home Services. MLS PIN
 - $495,0001 bd1 ba735 sqft40 Rockview Street Condominium, Jamaica Plain, MA 02130For Sale
 MLS ID #73546284, Joseph Pollack, Redfin Corp.. MLS PIN
 - $389,0001 bd1 ba655 sqftJamaica House Condominium, Jamaica Plain, MA 02130For Sale
 MLS ID #73563213, Roy Schwartz, Coldwell Banker Realty - Brookline. MLS PIN
