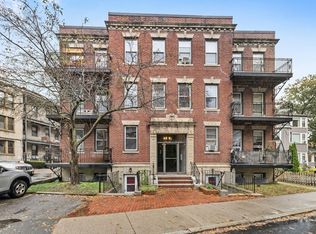
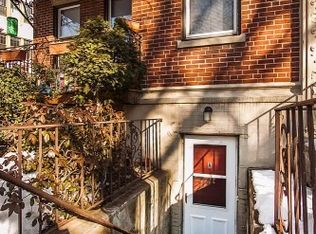
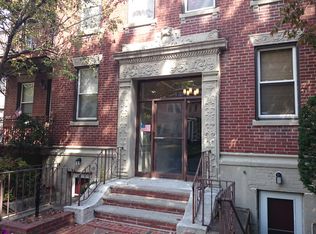
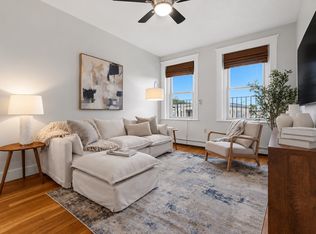
Enjoy the best of Cleveland Circle living in this bright and inviting one-bedroom condo, ideally located just off Commonwealth Avenue. High ceilings, hardwood floors and oversized windows create an airy feel, while the spacious living room opens to a private porch. A deeded parking space, well-maintained building, and convenient access to the B, C and D Green Lines make this a great opportunity for both owner-occupants and investors.
For sale
$450,000
8 Kinross Rd APT 4, Brighton, MA 02135
1beds
734sqft
Condominium
Built in 1925
-- sqft lot
$436,500 Zestimate®
$613/sqft
$460/mo HOA
What's special
Private porchHardwood floorsOversized windowsHigh ceilingsAiry feel
- 79 days
- 210
- 23
Zillow last checked:
Listing updated:
Listed by:
Johnston Lynch Group 617-299-1854,
Dwell360 617-762-4080,
John Lynch 617-299-0012
Source: MLS PIN,MLS#: 73525902
Facts & features
Interior
Bedrooms & bathrooms
- Bedrooms: 1
- Bathrooms: 1
- Full bathrooms: 1
Primary bedroom
- Features: Closet, Flooring - Hardwood
- Level: First
- Area: 144
- Dimensions: 12 x 12
Bathroom 1
- Features: Bathroom - Full, Bathroom - Tiled With Tub & Shower
- Level: First
- Area: 35
- Dimensions: 5 x 7
Kitchen
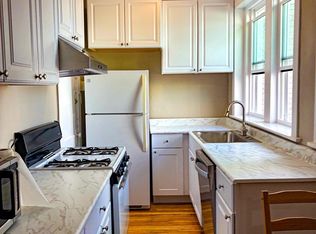
- Features: Flooring - Hardwood, Countertops - Stone/Granite/Solid, Stainless Steel Appliances, Gas Stove
- Level: First
- Area: 110
- Dimensions: 11 x 10
Living room
- Features: Flooring - Hardwood, Balcony / Deck
- Level: First
- Area: 228
- Dimensions: 12 x 19
Heating
- Hot Water
Cooling
- None
Appliances
- Included: Range, Dishwasher, Refrigerator, Range Hood
- Laundry: In Building
Features
- Closet, Entrance Foyer
- Flooring: Hardwood, Flooring - Hardwood
- Has basement: Yes
- Has fireplace: No
Interior area
- Total structure area: 734
- Total interior livable area: 734 sqft
- Finished area above ground: 734
Property
Parking
- Total spaces: 1
- Parking features: Off Street, Deeded
- Uncovered spaces: 1
Features
- Entry location: Unit Placement(Back)
- Patio & porch: Deck - Composite
- Exterior features: Deck - Composite
Details
- Parcel number: W:21 P:02206 S:012,1216103
- Zoning: RES
Construction
Type & style
- Home type: Condo
- Property subtype: Condominium
Materials
- Roof: Rubber
Condition
- Year built: 1925
Utilities & green energy
- Sewer: Public Sewer
- Water: Public
- Utilities for property: for Gas Range
Community & HOA
Community
- Features: Public Transportation, Shopping, Pool, Park, Walk/Jog Trails, Laundromat, T-Station, University
- Security: Intercom
HOA
- Amenities included: Hot Water, Laundry
- Services included: Heat, Water, Sewer, Insurance, Maintenance Structure, Snow Removal, Trash
- HOA fee: $460 monthly
Location
- Region: Brighton
Financial & listing details
- Price per square foot: $613/sqft
- Tax assessed value: $396,700
- Annual tax amount: $4,955
- Date on market: 7/31/2026
Estimated market value
$436,500
$415,000 - $458,000
$2,345/mo
Price history
| Date | Event | Price |
|---|---|---|
| 9/2/2026 | Listed for sale | $450,000-6.1%$613/sqft |
Source: MLS PIN #73525902 Report a problem | ||
| 6/30/2026 | Listing removed | $479,000$653/sqft |
Source: MLS PIN #73525902 Report a problem | ||
| 5/28/2026 | Listed for sale | $479,000+12.7%$653/sqft |
Source: MLS PIN #73525902 Report a problem | ||
| 5/4/2023 | Listing removed | -- |
Source: Zillow Rentals Report a problem | ||
| 4/20/2023 | Listed for rent | $1,975+3.9%$3/sqft |
Source: Zillow Rentals Report a problem | ||
| 12/15/2022 | Listing removed | -- |
Source: Zillow Rentals Report a problem | ||
| 12/14/2022 | Listed for rent | $1,900$3/sqft |
Source: Zillow Rentals Report a problem | ||
| 12/7/2020 | Listing removed | $424,900$579/sqft |
Source: Dwell360 #72740042 Report a problem | ||
| 11/11/2020 | Price change | $424,900-2.1%$579/sqft |
Source: Dwell360 #72740042 Report a problem | ||
| 10/8/2020 | Listed for sale | $434,000+110.7%$591/sqft |
Source: Dwell360 #72740042 Report a problem | ||
| 12/20/2002 | Sold | $206,000$281/sqft |
Source: LINK #2695 Report a problem | ||
Public tax history
| Year | Property taxes | Tax assessment |
|---|---|---|
| 2025 | $4,503 +1.5% | $388,900 -4.4% |
| 2024 | $4,435 +1.5% | $406,900 |
| 2023 | $4,370 +4.6% | $406,900 +6% |
| 2022 | $4,177 +2% | $383,900 |
| 2021 | $4,096 +19.5% | $383,900 +18.3% |
| 2020 | $3,427 +2.2% | $324,500 +2% |
| 2019 | $3,354 +7.6% | $318,200 +7% |
| 2018 | $3,118 +348.7% | $297,500 +8% |
| 2017 | $695 -75% | $275,500 +9% |
| 2016 | $2,780 -3.5% | $252,700 +6.3% |
| 2015 | $2,880 +6% | $237,800 +15% |
| 2013 | $2,717 -9.5% | $206,800 -10.2% |
| 2012 | $3,003 -5.3% | $230,300 -7.1% |
| 2011 | $3,172 +6.6% | $248,000 -1% |
| 2010 | $2,976 +6.4% | $250,500 -4.8% |
| 2009 | $2,796 -3.1% | $263,000 |
| 2008 | $2,885 -1.2% | $263,000 -1% |
| 2007 | $2,919 | $265,600 |
Find assessor info on the county website
Monthly payment
Est. payment
Payment breakdown
Explore the cost of this home by adjusting the details. Changes won't be saved.Climate risks
Neighborhood: Brighton
Nearby schools
Schools provided by the listing agent
- Elementary: Boston
- Middle: Boston
- High: Boston
Source: MLS PIN. This data may not be complete. We recommend contacting the local school district to confirm school assignments for this home.
Similar homes
- $399,0001 bd1 ba582 sqft12 Ransom Rd APT 10, Brighton, MA 02135For Sale
 MLS ID #73586559, Siu Fu Lau Team, Compass. MLS PIN
 - $475,0002 bd1 ba791 sqftMelvin Hill Condominium, Brighton, MA 02135For Sale
 MLS ID #73578884, Salvatore Brett Sillari, Berkshire Hathaway HomeServices Commonwealth Real Estate. MLS PIN
 - $429,9001 bd1 ba544 sqftBrighton Place Condominium Trust, Brighton, MA 02135For Sale
 MLS ID #73509141, Kyle MacNichol, Redfin Corp.. MLS PIN
 - $425,0001 bd1 ba545 sqftReservoir Manor Condominium, Brighton, MA 02135For Sale
 MLS ID #73577742, Sarah Glovsky, The Charles Realty. MLS PIN
