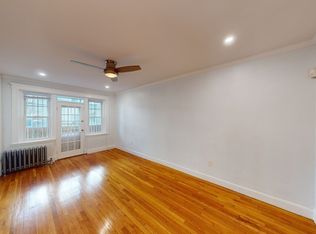
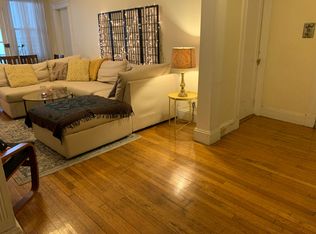
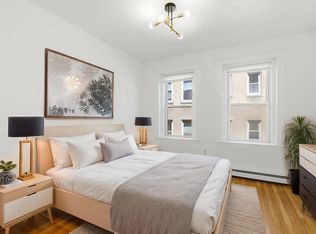
Welcome to 10 Melvin Ave #9! It is awaiting a new owner. This prewar built, charming brick building condo features 2 bedrooms 1 bathroom and balcony. The whole condo was freshly painted, floors redone and with a light bathroom update including new shower head, medicine cabinet and vanity. This condo has an open kitchen with breakfast bar or pass through window. The adorable kitchen has a NEW SS fridge and stove. The mudroom features two large closets and beautiful original hardwood floors. The sunny balcony that overlooks the street is perfect for dinner or your morning coffee. This condo has an EXCELLENT location; near Whole Foods, 1/2 block from the Washington St Green line stop and lots of restaurants! The building is also fairly close to Coolidge Corner if you want to take a ride to check out all they have there. This property has basement laundry, bike storage and private storage (unit 9). This unit is great for BOTH an owner occupant or an investor looking to broaden their portfolio! This building is managed by BRIGS and the HOA fee covers: Interior/exterior maintenance, heat, cold/hot water and sewer. According to the owner parking on Melvin Ave has a loophole where no parking pass is required however the other streets do require a Allston/Brighton sticker to park.
For sale
$485,000
10 Melvin Ave APT 9, Brighton, MA 02135
2beds
791sqft
Condominium
Built in 1910
-- sqft lot
$473,100 Zestimate®
$613/sqft
$579/mo HOA
What's special
Beautiful original hardwood floorsFreshly paintedFloors redone
- 5 days
- 107
- 7
Zillow last checked:
Listing updated:
Listed by:
Salvatore Brett Sillari 978-505-7634,
Berkshire Hathaway HomeServices Commonwealth Real Estate 617-926-5280
Source: MLS PIN,MLS#: 73578884
Facts & features
Interior
Bedrooms & bathrooms
- Bedrooms: 2
- Bathrooms: 1
- Full bathrooms: 1
Primary bedroom
- Features: Closet, Flooring - Hardwood
- Level: First
Bedroom 2
- Features: Flooring - Hardwood
- Level: First
Bathroom 1
- Features: Bathroom - Full, Flooring - Stone/Ceramic Tile
- Level: First
Kitchen
- Features: Flooring - Hardwood
- Level: First
Living room
- Features: Flooring - Hardwood, Balcony - Exterior
- Level: First
Heating
- Natural Gas
Cooling
- None
Appliances
- Included: Range, Refrigerator
- Laundry: In Basement, Common Area, In Building
Features
- Closet, Mud Room
- Flooring: Hardwood, Flooring - Hardwood
- Has basement: Yes
- Has fireplace: No
Interior area
- Total structure area: 791
- Total interior livable area: 791 sqft
- Finished area above ground: 791
Property
Features
- Entry location: Unit Placement(Front)
- Exterior features: Balcony
Details
- Parcel number: 1209867
- Zoning: CD
Construction
Type & style
- Home type: Condo
- Property subtype: Condominium
- Attached to another structure: Yes
Materials
- Brick
- Roof: Rubber
Condition
- Year built: 1910
Utilities & green energy
- Electric: Circuit Breakers
- Sewer: Public Sewer
- Water: Public
- Utilities for property: for Gas Range
Community & HOA
Community
- Security: Intercom
HOA
- Amenities included: Hot Water
- Services included: Heat, Water, Insurance, Maintenance Structure, Maintenance Grounds, Snow Removal
- HOA fee: $579 monthly
Location
- Region: Brighton
Financial & listing details
- Price per square foot: $613/sqft
- Tax assessed value: $417,300
- Annual tax amount: $5,213
- Date on market: 9/24/2026
Estimated market value
$473,100
$449,000 - $497,000
$2,716/mo
Price history
| Date | Event | Price |
|---|---|---|
| 9/17/2026 | Listed for sale | $485,000+2104.5%$613/sqft |
Source: MLS PIN #73578884 Report a problem | ||
| 7/29/2014 | Listing removed | $1,995$3/sqft |
Source: Preview Properties Report a problem | ||
| 7/1/2014 | Listed for rent | $1,995$3/sqft |
Source: Preview Properties Report a problem | ||
| 8/30/1993 | Sold | $22,000$28/sqft |
Source: Public Record Report a problem | ||
Public tax history
| Year | Property taxes | Tax assessment |
|---|---|---|
| 2025 | $4,737 +11.1% | $409,100 +4.6% |
| 2024 | $4,264 +1.5% | $391,200 |
| 2023 | $4,201 +4.6% | $391,200 +6% |
| 2022 | $4,016 +2% | $369,100 |
| 2021 | $3,938 +9.7% | $369,100 +8.5% |
| 2020 | $3,591 +2.2% | $340,100 +2% |
| 2019 | $3,514 +7.6% | $333,400 +7% |
| 2018 | $3,267 +348.6% | $311,700 +8% |
| 2017 | $728 -75% | $288,700 +9% |
| 2016 | $2,913 -3.9% | $264,800 +5.8% |
| 2015 | $3,030 +1% | $250,200 +9.5% |
| 2013 | $3,001 +5.6% | $228,400 +4.8% |
| 2012 | $2,843 +0.4% | $218,000 -1.6% |
| 2011 | $2,833 +6.5% | $221,500 -1% |
| 2010 | $2,659 +10.3% | $223,800 -1.3% |
| 2009 | $2,411 -3.1% | $226,800 |
| 2008 | $2,488 -5.9% | $226,800 -5.7% |
| 2007 | $2,643 | $240,500 |
Find assessor info on the county website
Monthly payment
Est. payment
Payment breakdown
Explore the cost of this home by adjusting the details. Changes won't be saved.Climate risks
Neighborhood: Brighton

Similar homes
- $499,0002 bd1 ba684 sqftMount Hood Condominium, Brighton, MA 02135For Sale
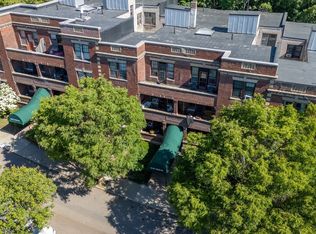 MLS ID #73533027, Luxe Home Team, 1st Knock Realty. MLS PIN
 - $440,0002 bd1 ba754 sqft229 Kelton St APT 10, Allston, MA 02134For Sale
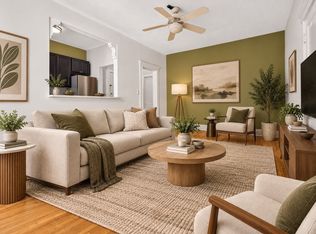 MLS ID #73577529, John D. Conroy, East Coast Realty, Inc.. MLS PIN
 - $550,0002 bd1 ba980 sqft25 South St #4A, Brighton, MA 02135For Sale
 MLS ID #73577412, The Gaines Group, Compass. MLS PIN
 - $388,0001 bd1 ba520 sqftBrighton Condominium Trust, Brighton, MA 02135For Sale
 MLS ID #73583894, Sarah Rodewald, SR Realty. MLS PIN
