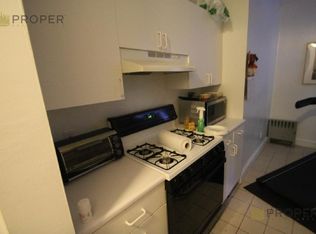
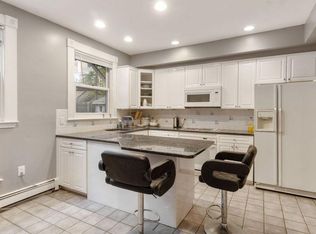
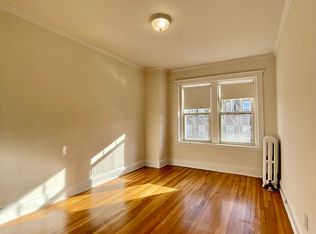
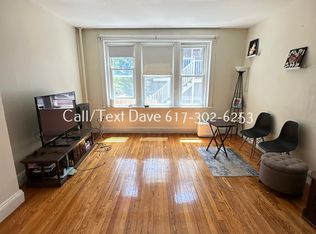
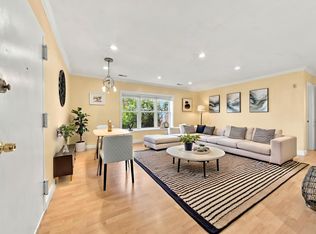
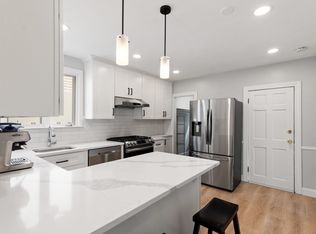
VERY MOTIVATED SELLER! Rare townhouse-style, corner unit, condo nestled in Brighton's highly sought-after Aberdeen neighborhood. This condo offers deeded private off street parking located directly outside your own private entrance and all living space is above grade! With over 1,000 square feet this 2 bed 1.5 bath home offers the perfect blend of comfort, functionality, and convenience, and the corner unit design offers an abundance of natural light with multiple windows throughout each room. The main level features a generously sized kitchen with abundant cabinetry and counter space, and seamless flow into the dining area. A half bath also rounds out the first floor space. A spiral staircase leads to the second floor where you'll find two spacious bedrooms and a full bath. The primary bedroom boasts an oversized closet with built in shelving, and sliding glass doors. The unit also offers additional storage space and a brand new gas-fired heating system installed March 2026, and is perfectly located just moments from the B, C, and D train lines, Chestnut Hill Reservoir and Cleveland Circle. What more could you ask for? Welcome home!
For sale
Price cut: $54.9K (10/5)
$545,000
127 Kilsyth Rd APT 3, Brighton, MA 02135
2beds
1,089sqft
Condominium, Townhouse
Built in 1900
-- sqft lot
$539,300 Zestimate®
$500/sqft
$450/mo HOA
What's special
Generously sized kitchenPrivate entranceSpiral staircaseSliding glass doorsAdditional storage spaceTwo spacious bedrooms
- 97 days
- 1,440
- 80
Zillow last checked:
Listing updated:
Listed by:
Liz Errichetto 781-241-5947,
Serhant 617-250-0559
Source: MLS PIN,MLS#: 73556436
Facts & features
Interior
Bedrooms & bathrooms
- Bedrooms: 2
- Bathrooms: 2
- Full bathrooms: 1
- 1/2 bathrooms: 1
Primary bedroom
- Features: Walk-In Closet(s), Flooring - Hardwood, Balcony / Deck, Lighting - Overhead
- Level: Second
Bedroom 2
- Features: Ceiling Fan(s), Closet
- Level: Second
Bathroom 1
- Features: Bathroom - Full, Bathroom - Tiled With Tub & Shower, Ceiling Fan(s), Flooring - Stone/Ceramic Tile
- Level: Second
Bathroom 2
- Features: Bathroom - Half, Ceiling Fan(s)
- Level: First
Dining room
- Features: Flooring - Hardwood, Open Floorplan, Lighting - Pendant
- Level: First
Kitchen
- Features: Flooring - Stone/Ceramic Tile, Dining Area
- Level: First
Living room
- Features: Bathroom - Half, Flooring - Hardwood, Lighting - Overhead
- Level: First
Heating
- Forced Air, Natural Gas
Cooling
- Wall Unit(s)
Appliances
- Included: Range, Dishwasher, Refrigerator, Freezer, Washer/Dryer
- Laundry: In Unit, Electric Dryer Hookup
Features
- Flooring: Wood, Tile
- Has basement: Yes
- Has fireplace: No
- Common walls with other units/homes: 2+ Common Walls,Corner
Interior area
- Total structure area: 1,089
- Total interior livable area: 1,089 sqft
- Finished area above ground: 1,089
Property
Parking
- Total spaces: 1
- Uncovered spaces: 1
Features
- Exterior features: Balcony
Details
- Parcel number: 1211884
- Zoning: Res
Construction
Type & style
- Home type: Townhouse
- Property subtype: Condominium, Townhouse
Condition
- Year built: 1900
Utilities & green energy
- Sewer: Public Sewer
- Water: Public
- Utilities for property: for Electric Range, for Electric Dryer
Community & HOA
HOA
- Services included: Sewer, Insurance, Maintenance Grounds, Snow Removal
- HOA fee: $450 monthly
Location
- Region: Brighton
Financial & listing details
- Price per square foot: $500/sqft
- Tax assessed value: $555,900
- Annual tax amount: $2,552
- Date on market: 7/30/2026
Estimated market value
$539,300
$512,000 - $566,000
$3,359/mo
Price history
| Date | Event | Price |
|---|---|---|
| 10/5/2026 | Price change | $545,000-9.2%$500/sqft |
Source: MLS PIN #73556436 Report a problem | ||
| 9/8/2026 | Price change | $599,900-2.5%$551/sqft |
Source: MLS PIN #73556436 Report a problem | ||
| 8/16/2026 | Price change | $615,000-5.4%$565/sqft |
Source: MLS PIN #73556436 Report a problem | ||
| 7/29/2026 | Listed for sale | $649,900+62.9%$597/sqft |
Source: MLS PIN #73556436 Report a problem | ||
| 12/24/2013 | Sold | $399,000+8.1%$366/sqft |
Source: Public Record Report a problem | ||
| 7/24/2013 | Listing removed | $2,175$2/sqft |
Source: Zillow Rental Network Report a problem | ||
| 4/21/2013 | Listed for rent | $2,175$2/sqft |
Source: Zillow Rental Network Report a problem | ||
| 11/22/2005 | Sold | $369,000+42.2%$339/sqft |
Source: Public Record Report a problem | ||
| 4/7/2000 | Sold | $259,500$238/sqft |
Source: Public Record Report a problem | ||
Public tax history
| Year | Property taxes | Tax assessment |
|---|---|---|
| 2025 | $6,433 +13.2% | $555,500 +6.6% |
| 2024 | $5,682 +1.5% | $521,300 |
| 2023 | $5,599 +4.6% | $521,300 +6% |
| 2022 | $5,351 +2% | $491,800 |
| 2021 | $5,248 -0.3% | $491,800 -1.4% |
| 2020 | $5,266 +2.2% | $498,700 +2% |
| 2019 | $5,154 +7.6% | $489,000 +7% |
| 2018 | $4,791 +729.3% | $457,200 +8% |
| 2017 | $578 -86.5% | $423,400 +9% |
| 2016 | $4,272 -3.8% | $388,400 +5.9% |
| 2015 | $4,441 +6% | $366,700 +15% |
| 2013 | $4,189 +2.1% | $318,800 +1.3% |
| 2012 | $4,102 +1.9% | $314,600 |
| 2011 | $4,024 +6.5% | $314,600 -1.1% |
| 2010 | $3,780 +5.2% | $318,200 -5.9% |
| 2009 | $3,593 -3.1% | $338,000 |
| 2008 | $3,708 -1.1% | $338,000 -1% |
| 2007 | $3,751 | $341,300 |
Find assessor info on the county website
Monthly payment
Est. payment
Payment breakdown
Explore the cost of this home by adjusting the details. Changes won't be saved.Climate risks
Neighborhood: Brighton
Similar homes
- $550,0002 bd1 ba980 sqft25 South St #4A, Brighton, MA 02135For Sale
 MLS ID #73577412, The Gaines Group, Compass. MLS PIN
- $749,9003 bd2 ba1k sqft141 Nottinghill Rd #2, Brighton, MA 02135For Sale
 MLS ID #73587095, Melissa Davis, Coldwell Banker Realty - Framingham. MLS PIN
- $578,0003 bd2 ba1k sqft160 Newton St APT 3, Brighton, MA 02135For Sale
 MLS ID #73588258, Chris Yang, Metropolitan Realty. MLS PIN
- $599,9002 bd1 ba839 sqft47 Litchfield St #102, Brighton, MA 02135For Sale
 MLS ID #73575437, Skambas Realty Group, Compass. MLS PIN
