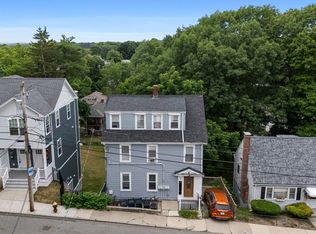
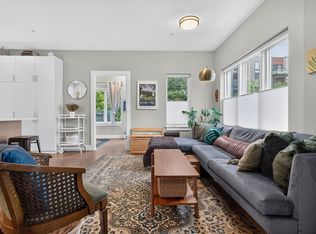
Freshly painted and Back On Market, this spacious two-bedroom condominium at 62 Cornell Street offers 1,068 square feet of living space in Boston’s Roslindale neighborhood. Hardwood floors extend throughout the home, while the flexible layout includes a full dining room, an eat-in kitchen with ample space for everyday meals, and generously sized bedrooms. Additional features include a private balcony, in-unit washer/dryer, and access to a large shared backyard and patio, providing multiple ways to enjoy outdoor space. Conveniently located near Roslindale Village, the Arnold Arboretum, local shops, restaurants, parks, public transportation, commuter rail access, and routes into downtown Boston, this Roslindale condo offers a desirable combination of space, location, outdoor access, and neighborhood convenience.
For sale
$569,000
60-62 Cornell St, Roslindale, MA 02131
2beds
1,068sqft
Condominium
Built in 1927
-- sqft lot
$-- Zestimate®
$533/sqft
$130/mo HOA
What's special
Generously sized bedroomsSpacious two-bedroom condominiumPrivate balconyFull dining roomFlexible layout
- 52 days |
- 37 |
- 4 |
Zillow last checked:
Listing updated:
Listed by:
Michael O'Brien 617-286-2768,
ERA Key Realty Services- Fram 508-879-4474
Source: MLS PIN,MLS#: 73537224
Facts & features
Interior
Bedrooms & bathrooms
- Bedrooms: 2
- Bathrooms: 1
- Full bathrooms: 1
- Main level bathrooms: 1
- Main level bedrooms: 2
Primary bedroom
- Features: Closet, Flooring - Hardwood, Lighting - Overhead
- Level: Main,First
- Area: 132
- Dimensions: 12 x 11
Bedroom 2
- Features: Closet, Flooring - Hardwood, Lighting - Overhead
- Level: Main,First
- Area: 132
- Dimensions: 11 x 12
Primary bathroom
- Features: Yes
Bathroom 1
- Features: Bathroom - Full, Bathroom - Tiled With Tub & Shower, Flooring - Stone/Ceramic Tile, Lighting - Sconce
- Level: Main,First
- Area: 40
- Dimensions: 5 x 8
Dining room
- Features: Flooring - Hardwood, Lighting - Overhead, Crown Molding
- Level: Main,First
- Area: 156
- Dimensions: 12 x 13
Kitchen
- Features: Flooring - Hardwood, Dining Area, Countertops - Stone/Granite/Solid, Exterior Access, Recessed Lighting, Stainless Steel Appliances, Wine Chiller, Lighting - Overhead
- Level: Main,First
- Area: 208
- Dimensions: 16 x 13
Living room
- Features: Flooring - Hardwood, Lighting - Sconce, Crown Molding
- Level: Main,First
- Area: 169
- Dimensions: 13 x 13
Heating
- Steam, Natural Gas
Cooling
- Window Unit(s)
Appliances
- Included: Range, Dishwasher, Disposal, Microwave, Refrigerator, Washer, Dryer
- Laundry: In Basement, In Building, Electric Dryer Hookup, Washer Hookup
Features
- Closet, Lighting - Overhead, Entrance Foyer
- Flooring: Hardwood, Flooring - Hardwood
- Windows: Insulated Windows, Storm Window(s)
- Has basement: Yes
- Has fireplace: No
Interior area
- Total structure area: 1,068
- Total interior livable area: 1,068 sqft
- Finished area above ground: 1,068
Property
Parking
- Parking features: Open
- Has uncovered spaces: Yes
Features
- Entry location: Unit Placement(Street)
- Patio & porch: Porch
- Exterior features: Porch
Lot
- Size: 1,068 Square Feet
Details
- Parcel number: W:18 P:05307 S:004,1392475
- Zoning: CD
Construction
Type & style
- Home type: Condo
- Property subtype: Condominium
Materials
- Frame
- Roof: Shingle
Condition
- Year built: 1927
Utilities & green energy
- Electric: Circuit Breakers, 100 Amp Service
- Sewer: Public Sewer
- Water: Public
- Utilities for property: for Gas Range, for Electric Dryer, Washer Hookup
Community & HOA
Community
- Features: Public Transportation, Shopping, Park, Walk/Jog Trails, Golf, Laundromat, Bike Path, Conservation Area, House of Worship, Public School, T-Station
HOA
- Services included: Water, Sewer, Insurance
- HOA fee: $130 monthly
Location
- Region: Roslindale
Financial & listing details
- Price per square foot: $533/sqft
- Tax assessed value: $418,600
- Annual tax amount: $5,191
- Date on market: 7/7/2026
- Exclusions: None
Estimated market value
Not available
Estimated sales range
Not available
Not available
Price history
| Date | Event | Price |
|---|---|---|
| 8/26/2026 | Listed for sale | $569,000+1.8%$533/sqft |
Source: MLS PIN #73537224 Report a problem | ||
| 8/6/2026 | Listing removed | $559,000$523/sqft |
Source: MLS PIN #73537224 Report a problem | ||
| 7/16/2026 | Price change | $559,000-1.8%$523/sqft |
Source: MLS PIN #73537224 Report a problem | ||
| 6/22/2026 | Listed for sale | $569,000$533/sqft |
Source: MLS PIN #73537224 Report a problem | ||
| 6/22/2026 | Pending sale | $569,000$533/sqft |
Source: MLS PIN #73537224 Report a problem | ||
| 6/17/2026 | Listed for sale | $569,000$533/sqft |
Source: MLS PIN #73537224 Report a problem | ||
Public tax history
Tax history is unavailable.
Monthly payment
Est. payment
Payment breakdown
Explore the cost of this home by adjusting the details. Changes won't be saved.Climate risks
Neighborhood: Roslindale
Nearby schools
GreatSchools rating
- 3/10Conley Elementary SchoolGrades: PK-6Distance: 0.2 mi
- 7/10New Mission High SchoolGrades: 7-12Distance: 1.1 mi
- 1/10Another Course To CollegeGrades: 9-12Distance: 1 mi
- $552,4002 bd1 ba1.2k sqft60-62 Cornell St, Roslindale, MA 02131Off Market
- $506,7002 bd1 ba1.1k sqft60-62 Cornell St, Roslindale, MA 02131Off Market
- $525,3002 bd1 ba1.1k sqft62 Cornell St, Roslindale, MA 02131Off Market
- $639,0003 bd1 ba960 sqft64 Cornell St, Roslindale, MA 02131Off Market
- $707,0003 bd1 ba1.3k sqft68 Cornell St, Roslindale, MA 02131Off Market
- $1,300,4005 bd4 ba3k sqft56 Cornell St, Roslindale, MA 02131Off Market
- $1,303,0004 bd3 ba2.5k sqft58 Cornell St, Roslindale, MA 02131Off Market
- $782,2003 bd1 ba1 sqft72 Cornell St, Roslindale, MA 02131Off Market
A local agent can set up tours, give advice and negotiate with sellers.
Similar homes
- $549,0003 bd2 ba1.2k sqft57-59 Hemman Street Condominium, Roslindale, MA 02131For Sale
 MLS ID #73547324, Phaedra Udor, MIG. MLS PIN
 - $539,0002 bd1 ba1k sqftThe Residences At Tafthill Park, Roslindale, MA 02131For Sale
 MLS ID #73568792, Kate Ziegler, New Englander Real Estate, LLC. MLS PIN
 - $429,9002 bd1 ba1k sqft309 Kittredge St #2, Roslindale, MA 02131For Sale
 MLS ID #73567860, Jasmine Berry, Jasmine Berry. MLS PIN
 - $650,0002 bd2 ba1k sqft18 Kittredge St #1, Roslindale, MA 02131For Sale
 MLS ID #73567463, Mikel Defrancesco, William Raveis R.E. & Home Services. MLS PIN
 - $628,0002 bd1 ba1.3k sqft61-63 Philbrick St #2, Roslindale, MA 02131For SaleMLS ID #73564531, Christopher Johnson, YPC Real Estate. MLS PIN
- $629,0003 bd1 ba971 sqft31 Averton St Floor 2, Roslindale, MA 02131For SaleMLS ID #73566536, Adam Umina, Metro Realty Corp.. MLS PIN
- $549,9002 bd1 ba965 sqft238 Poplar St #2, Roslindale, MA 02131For SaleMLS ID #73561989, Brian Raiche, William Raveis Provincetown. MLS PIN
- $535,0002 bd2 ba1.2k sqft4040 Washington Condominium, Roslindale, MA 02131For SaleMLS ID #73543792, Panza Home Group, Panza Home Group. MLS PIN
- $599,0002 bd1 ba846 sqft26 Macdonald St, Hyde Park, MA 02136For SaleMLS ID #73567808, Pamela Hoey, Homie Realty Group. MLS PIN
- $--1 bd1 ba595 sqft175 Clare Ave Unit No D 4, Hyde Park, MA 02136AuctionAuction.com 2
- $575,0002 bd2 ba1k sqft25 Granfield Ave Unit 2, Roslindale, MA 02131For SaleMLS ID #73514062, Kimberly O'Neil Mara, Century 21 North East. MLS PIN
- $529,0003 bd1 ba979 sqft9 Aldwin Rd #1, Roslindale, MA 02131For SaleMLS ID #73555980, Haywood Kristiansen Group, Coldwell Banker Realty - Boston. MLS PIN
- $525,0003 bd2 ba1.2k sqft3943 Washington St Floor 2, Roslindale, MA 02131For SaleMLS ID #73516405, Romeo Zeqo, Best Boston Realty, LLC. MLS PIN
- $675,0002 bd2 ba1.3k sqft128 Selwyn St #2, Boston, MA 02131For SaleMLS ID #244965, Kathleen Alexander, Keller Williams Back Bay. LINK
- $349,0002 bd1 ba598 sqft57-59 Hemman Street Condominium, Roslindale, MA 02131For SaleMLS ID #73547321, Phaedra Udor, MIG. MLS PIN
- $415,0001 bd1 ba728 sqft2-2 Four Chisholm Ln #3, Roslindale, MA 02131For SaleMLS ID #73559590, Jesse Gustafson, Gibson Sotheby's International Realty. MLS PIN
- $499,0002 bd2 ba1.2k sqft23 Badger Rd, Hyde Park, MA 02136For SaleMLS ID #73568617, Carol Meehan, Insight Realty Group, Inc.. MLS PIN
- $569,0002 bd6 ba766 sqftThe Residences At 820, Hyde Park, MA 02136For SaleMLS ID #73567938, Adam Stivaletta, The Agency Boston. MLS PIN
- $499,9993 bd2 ba1.1k sqft309 Wood Ave #3, Hyde Park, MA 02136For SaleMLS ID #73560434, Team Galvin, The Galvin Group, LLC. MLS PIN
- $430,0002 bd1 ba842 sqft43-45 Belnel Rd Unit 2, Hyde Park, MA 02136For SaleMLS ID #73568808, Bianca Barros, Simaku Realty, LLC. MLS PIN
