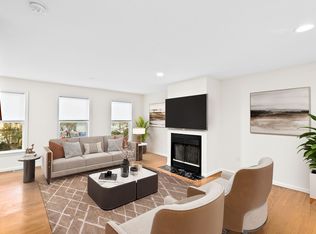
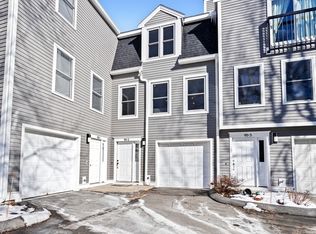
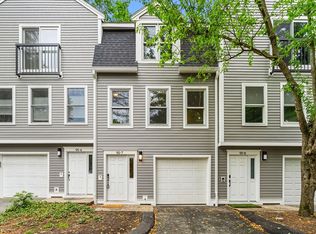
Welcome to Newfield Woods in sought-after Chestnut Hill! This beautifully updated 2-bedroom, 2.5-bath townhouse offers over 1,400 square feet of stylish, comfortable living across three levels, plus a versatile den/office that could serve as a 3rd bedroom. The sun-filled main living level features refinished hardwood floors, a wood-burning fireplace, recessed lighting, and an inviting living/dining area that opens to the kitchen and private deck overlooking conservation land. Upstairs, enjoy newly installed hardwood floors, a spacious primary suite with private bath, a generous second bedroom, full bath, and abundant closet space. Freshly painted throughout in a warm, neutral tone with updated light fixtures. Additional highlights include central A/C, gas heat, in-unit laundry, attached garage, and an additional assigned parking space. Recent exterior improvements include new composite siding, roof, windows, gutters, landscaping, and more. Pet-friendly and ideally located near West Roxbury Center, Chestnut Hill, shops, restaurants, commuter rail, public transportation, and major medical areas. Seller to pay the current supplemental fee at closing. A wonderful opportunity at an attractive price! Love Where You Live!
For sale
$649,000
95 Anderer Ln APT 3, West Roxbury, MA 02132
2beds
1,406sqft
Condominium, Townhouse, Rowhouse
Built in 1989
-- sqft lot
$636,800 Zestimate®
$462/sqft
$547/mo HOA
What's special
Wood-burning fireplaceGas heatIn-unit laundryAttached garageSun-filled main living levelRefinished hardwood floorsNew composite siding
- 21 days
- 906
- 90
Likely to sell faster than
Zillow last checked:
Listing updated:
Listed by:
Marcy Blocker 508-740-2328,
Coldwell Banker Realty - Wellesley 781-237-9090
Source: MLS PIN,MLS#: 73588468
Facts & features
Interior
Bedrooms & bathrooms
- Bedrooms: 2
- Bathrooms: 3
- Full bathrooms: 2
- 1/2 bathrooms: 1
Primary bedroom
- Features: Bathroom - Full, Walk-In Closet(s), Closet, Flooring - Hardwood
- Level: Third
- Area: 180
- Dimensions: 15 x 12
Bedroom 2
- Features: Closet, Flooring - Hardwood
- Level: Third
- Area: 150
- Dimensions: 15 x 10
Primary bathroom
- Features: Yes
Bathroom 1
- Features: Bathroom - Half
- Level: Second
Bathroom 2
- Features: Bathroom - Full, Bathroom - With Tub & Shower
- Level: Third
Bathroom 3
- Features: Bathroom - 3/4, Bathroom - With Shower Stall
- Level: Third
Dining room
- Features: Flooring - Hardwood
- Level: Second
Kitchen
- Features: Bathroom - Half, Flooring - Stone/Ceramic Tile, Deck - Exterior, Recessed Lighting
- Level: Second
- Area: 130
- Dimensions: 13 x 10
Living room
- Features: Flooring - Hardwood, Recessed Lighting
- Level: Second
- Area: 357
- Dimensions: 17 x 21
Heating
- Heat Pump
Cooling
- Central Air
Appliances
- Included: Range, Dishwasher, Microwave, Refrigerator, Washer, Dryer
- Laundry: First Floor, In Unit
Features
- Bonus Room
- Flooring: Tile, Laminate, Hardwood
- Has basement: No
- Number of fireplaces: 1
- Fireplace features: Living Room
- Common walls with other units/homes: 2+ Common Walls
Interior area
- Total structure area: 1,406
- Total interior livable area: 1,406 sqft
- Finished area above ground: 1,406
Property
Parking
- Total spaces: 3
- Parking features: Attached, Deeded, Guest
- Attached garage spaces: 1
- Uncovered spaces: 2
Features
- Patio & porch: Deck - Wood
- Exterior features: Deck - Wood
Details
- Parcel number: W:20 P:07665 S:062,1427760
- Zoning: CD
Construction
Type & style
- Home type: Townhouse
- Property subtype: Condominium, Townhouse, Rowhouse
Condition
- Year built: 1989
Utilities & green energy
- Sewer: Public Sewer
- Water: Public
Community & HOA
Community
- Features: Public Transportation, Shopping, Park, Walk/Jog Trails, Golf, Medical Facility, Highway Access, Private School, T-Station
HOA
- Services included: Insurance, Maintenance Structure, Road Maintenance, Maintenance Grounds, Snow Removal, Trash
- HOA fee: $547 monthly
Location
- Region: West Roxbury
Financial & listing details
- Price per square foot: $462/sqft
- Tax assessed value: $671,900
- Annual tax amount: $8,332
- Date on market: 10/8/2026
Estimated market value
$636,800
$605,000 - $669,000
$3,491/mo
Price history
| Date | Event | Price |
|---|---|---|
| 10/8/2026 | Listed for sale | $649,000+66.4%$462/sqft |
Source: MLS PIN #73588468 Report a problem | ||
| 11/30/2012 | Sold | $390,000-2.4%$277/sqft |
Source: Public Record Report a problem | ||
| 10/18/2012 | Price change | $399,500-2.8%$284/sqft |
Source: Keller Williams Realty Boston-Metro #71408294 Report a problem | ||
| 7/13/2012 | Listed for sale | $410,800+15.7%$292/sqft |
Source: Keller Williams Realty Boston-Metro #71408294 Report a problem | ||
| 9/5/2001 | Sold | $355,000+32.5%$252/sqft |
Source: Public Record Report a problem | ||
| 12/14/1998 | Sold | $267,900+48.8%$191/sqft |
Source: Public Record Report a problem | ||
| 11/14/1994 | Sold | $180,000$128/sqft |
Source: Public Record Report a problem | ||
Public tax history
| Year | Property taxes | Tax assessment |
|---|---|---|
| 2025 | $7,704 +30.4% | $665,300 +22.8% |
| 2024 | $5,907 +4.6% | $541,900 +3% |
| 2023 | $5,648 +3.7% | $525,900 +5% |
| 2022 | $5,449 +2% | $500,800 |
| 2021 | $5,344 +4.1% | $500,800 +3% |
| 2020 | $5,134 +7.2% | $486,200 +7% |
| 2019 | $4,790 +4.6% | $454,500 +4.1% |
| 2018 | $4,578 +861.3% | $436,800 +16.1% |
| 2017 | $476 -87.7% | $376,100 +7% |
| 2016 | $3,867 -8.8% | $351,500 +0.4% |
| 2015 | $4,239 +0.5% | $350,000 +9% |
| 2013 | $4,219 -8.9% | $321,100 -9.6% |
| 2012 | $4,633 +2% | $355,300 |
| 2011 | $4,544 +7.7% | $355,300 |
| 2010 | $4,221 +9.6% | $355,300 -2% |
| 2009 | $3,852 -4.3% | $362,400 -1.3% |
| 2008 | $4,026 -1.5% | $367,000 -1.3% |
| 2007 | $4,087 | $371,900 |
Find assessor info on the county website
Monthly payment
Est. payment
Payment breakdown
Explore the cost of this home by adjusting the details. Changes won't be saved.Climate risks
Neighborhood: West Roxbury
Similar homes
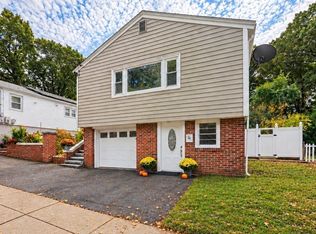
- $690,0003 bd1 ba1.2k sqft10 Ellswood St, West Roxbury, MA 02132For Sale
 MLS ID #73593663, Ovesen Group, Coldwell Banker Realty - Brookline. MLS PIN
- $675,0002 bd2 ba1.5k sqft224 Florence St APT 10, Boston, MA 02131For Sale
 MLS ID #73579176, Steven Cohen Team, Keller Williams Realty Boston-Metro | Back Bay. MLS PIN
- $550,0003 bd2 ba1.1k sqftCanton Six, Canton, MA 02021For Sale
 MLS ID #73595693, Barbara Shea, Shea Realty Group. MLS PIN
- $524,9002 bd2 ba1.2k sqftResidences At 4040, Roslindale, MA 02131For Sale
 MLS ID #73588070, Beth Rossi, Coldwell Banker Realty - Franklin. MLS PIN
