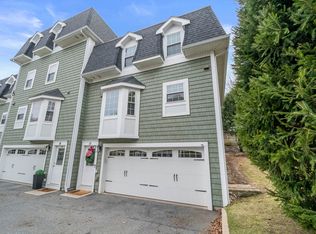
Nestled in a tranquil setting, this stunning end unit townhouse offers the perfect blend of privacy and convenience, combining charm of a single-family home with the perks of condo living. As a corner end unit, you’ll enjoy a spacious two-car garage, an elegantly appointed open floor plan, and generously sized bedrooms. The kitchen designed for both esthetic appeal and practical use boasts an abundance of cabinet space accompanied with upgraded countertops for all your culinary endeavors. The open living area features beautiful cherry hardwood flooring, crown molding, recessed lighting, and charming gas fireplace. Upstairs, you’ll find two large bedrooms with ample closet space, including a primary bedroom with dual closets and an en-suite bathroom. This bright and sunny unit also includes an outdoor deck and grill area, providing a perfect spot for entertaining. Easy access to Boston, expressway, E. Milton square
For sale
$675,000
580 Quarry St #9, Quincy, MA 02169
2beds
1,212sqft
Condominium, Townhouse
Built in 2009
-- sqft lot
$664,300 Zestimate®
$557/sqft
$489/mo HOA
What's special
Charming gas fireplaceBright and sunny unitCorner end unitSpacious two-car garageGenerously sized bedroomsEn-suite bathroomRecessed lighting
- 15 days
- 226
- 8
Zillow last checked:
Listing updated:
Listed by:
Kristen Heffron 774-283-0434,
Village Realty HM, LLC 617-474-0004
Source: MLS PIN,MLS#: 73575282
Facts & features
Interior
Bedrooms & bathrooms
- Bedrooms: 2
- Bathrooms: 2
- Full bathrooms: 1
- 1/2 bathrooms: 1
Primary bathroom
- Features: Yes
Heating
- Forced Air, Natural Gas
Cooling
- Central Air
Appliances
- Included: Range, Dishwasher, Disposal, Microwave, Refrigerator, Washer, Dryer
- Laundry: In Unit, Electric Dryer Hookup, Washer Hookup
Features
- Flooring: Tile, Hardwood, Engineered Hardwood
- Has basement: No
- Number of fireplaces: 1
- Common walls with other units/homes: End Unit
Interior area
- Total structure area: 1,212
- Total interior livable area: 1,212 sqft
- Finished area above ground: 1,212
Property
Parking
- Total spaces: 4
- Parking features: Attached, Under
- Attached garage spaces: 2
- Uncovered spaces: 2
Accessibility
- Accessibility features: No
Features
- Entry location: Unit Placement(Back)
- Patio & porch: Deck - Composite
- Exterior features: Deck - Composite, Decorative Lighting, Rain Gutters, Professional Landscaping
Details
- Parcel number: M:4073 B:0046 L:0009,4778128
- Zoning: RESA
Construction
Type & style
- Home type: Townhouse
- Property subtype: Condominium, Townhouse
Materials
- Frame
- Roof: Shingle,Rubber
Condition
- Year built: 2009
Utilities & green energy
- Electric: Circuit Breakers
- Sewer: Public Sewer
- Water: Public
- Utilities for property: for Gas Range, for Gas Oven, for Electric Dryer, Washer Hookup
Green energy
- Energy efficient items: Thermostat
Community & HOA
Community
- Features: Public Transportation, Shopping, Park, Walk/Jog Trails, Medical Facility, Highway Access
HOA
- Services included: Insurance, Maintenance Structure, Road Maintenance, Maintenance Grounds, Snow Removal, Trash, Reserve Funds
- HOA fee: $489 monthly
Location
- Region: Quincy
Financial & listing details
- Price per square foot: $557/sqft
- Tax assessed value: $563,900
- Annual tax amount: $6,643
- Date on market: 9/25/2026
- Listing terms: Contract
Estimated market value
$664,300
$631,000 - $698,000
$2,991/mo
Price history
| Date | Event | Price |
|---|---|---|
| 9/10/2026 | Listed for sale | $675,000+8%$557/sqft |
Source: MLS PIN #73575282 Report a problem | ||
| 9/15/2024 | Listing removed | $625,000$516/sqft |
Source: MLS PIN #73280494 Report a problem | ||
| 9/10/2024 | Price change | $625,000-5%$516/sqft |
Source: MLS PIN #73280494 Report a problem | ||
| 8/21/2024 | Listed for sale | $658,000+20.7%$543/sqft |
Source: MLS PIN #73280494 Report a problem | ||
| 7/10/2020 | Sold | $545,000+47.1%$450/sqft |
Source: Public Record Report a problem | ||
| 1/15/2010 | Sold | $370,400$306/sqft |
Source: Public Record Report a problem | ||
Public tax history
| Year | Property taxes | Tax assessment |
|---|---|---|
| 2025 | $6,368 -3.3% | $552,300 -5.5% |
| 2024 | $6,585 +8.2% | $584,300 +6.8% |
| 2023 | $6,088 -0.3% | $547,000 +7.3% |
| 2022 | $6,105 +5.4% | $509,600 +6.8% |
| 2021 | $5,792 +0.9% | $477,100 +3.3% |
| 2020 | $5,741 +5% | $461,900 +6% |
| 2019 | $5,467 +1.5% | $435,600 +7.8% |
| 2018 | $5,388 +0.1% | $403,900 +6.3% |
| 2017 | $5,382 +1.9% | $379,800 +3.3% |
| 2016 | $5,282 +0.5% | $367,800 +2.1% |
| 2015 | $5,257 -0.3% | $360,100 +1.5% |
| 2014 | $5,271 +4.9% | $354,700 +2.3% |
| 2013 | $5,026 +2.4% | $346,600 -2.9% |
| 2012 | $4,906 +1.4% | $356,800 -1% |
| 2011 | $4,837 | $360,400 |
Find assessor info on the county website
Monthly payment
Est. payment
Payment breakdown
Explore the cost of this home by adjusting the details. Changes won't be saved.Climate risks
Neighborhood: 02169

Similar homes
- $689,9992 bd3 ba1.7k sqft260 West St #3, Quincy, MA 02169For Sale
 MLS ID #73542020, Katie Donigan, Costello Realty. MLS PIN
 - $490,0002 bd2 ba1k sqftQuarry Meadows, Quincy, MA 02169For Sale
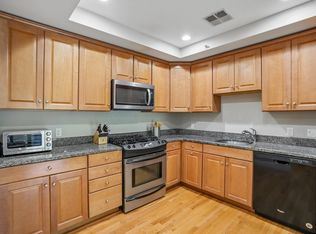 MLS ID #73577932, Erin Thomas, Conway - Walpole. MLS PIN
 - $479,0002 bd2 ba832 sqftGranite Ledge, Quincy, MA 02169For Sale
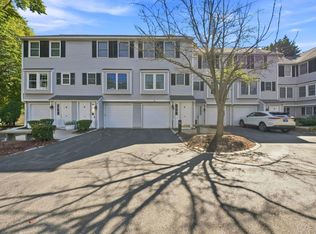 MLS ID #73574630, Kim Nguyen, Shore Real Estate LLC. MLS PIN
 - $719,0002 bd2 ba1.6k sqft96 Neponset Ave Unit 1, Boston, MA 02122For Sale
 MLS ID #73584292, Alan Nguyen, Choose Boston, LLC. MLS PIN
