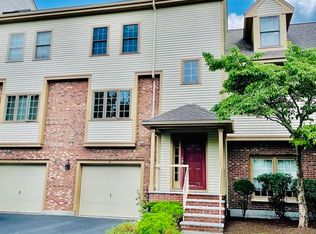
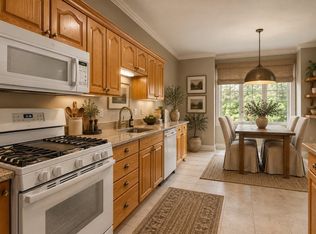
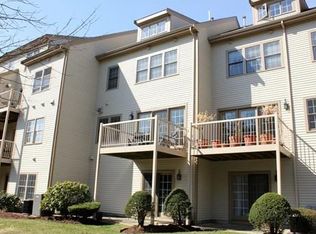
OBSESSED!! SELLERS SPENT THOUSANDS ON UPDATES!! SPACIOUS 2-3 bedroom townhouse! Move right into this BEAUTIFULLY updated townhome that’s SO METICULOUSLY MAINTAINED, YOU CAN TRULY EAT OFF THE FLOORS! This spacious home offers 2 OVERSIZED BEDROOMS on the main level, and A HUGE 3rd BEDROOM or BONUS ROOM on the 2nd level, which could also be perfect for a home office, gym, playroom or media room! There is plumbing in the closet to add an additional bathroom as well! Plus, there's an ABUNDANCE OF STORAGE throughout. The current owner has completed NUMEROUS UPDATES and tasteful improvements that make this home completely MOVE-IN READY! Enjoy your morning coffee or evening as you unwind on the beautiful PRIVATE DECK! The location is hard to beat...just a short walk to the COMMUTER RAIL, downtown shops, restaurants, and local amenities, making commuting and everyday living INCREDIBLY CONVENIENT! If you’re looking for space, style, storage, and an unbeatable location, this townhome checks all the boxes! Simply unpack and start enjoying everything this exceptional home has to offer! Furnishings may be included..
For sale
Price cut: $20K (9/24)
$679,000
119 Revere St #L, Canton, MA 02021
3beds
1,807sqft
Condominium, Townhouse
Built in 1998
-- sqft lot
$672,500 Zestimate®
$376/sqft
$499/mo HOA
What's special
Spacious homeBeautiful private deckBeautifully updated townhomeAbundance of storage throughout
- 88 days
- 754
- 27
Zillow last checked:
Listing updated:
Listed by:
Weinstein Keach Group 508-230-2544,
Coldwell Banker Realty - Easton 508-230-2544
Source: MLS PIN,MLS#: 73550322
Facts & features
Interior
Bedrooms & bathrooms
- Bedrooms: 3
- Bathrooms: 2
- Full bathrooms: 2
Primary bedroom
- Features: Bathroom - Full, Ceiling Fan(s), Closet
- Level: Second
Bedroom 2
- Features: Ceiling Fan(s), Closet, Flooring - Hardwood
- Level: Second
Primary bathroom
- Features: Yes
Bathroom 1
- Features: Bathroom - Full
- Level: Second
Bathroom 2
- Features: Bathroom - Full
- Level: Second
Dining room
- Features: Flooring - Hardwood
- Level: Second
Kitchen
- Features: Flooring - Stone/Ceramic Tile, Countertops - Stone/Granite/Solid, Stainless Steel Appliances
- Level: Second
Living room
- Features: Flooring - Hardwood
- Level: Second
Heating
- Forced Air, Natural Gas
Cooling
- Central Air
Appliances
- Included: Range, Dishwasher, Microwave, Refrigerator
- Laundry: Second Floor, In Unit
Features
- Storage, Bonus Room
- Flooring: Tile, Carpet, Hardwood, Flooring - Wall to Wall Carpet
- Has basement: No
- Number of fireplaces: 1
- Fireplace features: Living Room
Interior area
- Total structure area: 1,807
- Total interior livable area: 1,807 sqft
- Finished area above ground: 1,807
Property
Parking
- Total spaces: 3
- Parking features: Attached, Paved
- Attached garage spaces: 1
- Uncovered spaces: 2
Features
- Patio & porch: Deck - Vinyl
- Exterior features: Deck - Vinyl
Details
- Parcel number: M:0026 B:0000 L:223119L,3277880
- Zoning: GR
Construction
Type & style
- Home type: Townhouse
- Property subtype: Condominium, Townhouse
Materials
- Frame
- Roof: Shingle
Condition
- Year built: 1998
Utilities & green energy
- Sewer: Public Sewer
- Water: Public
Community & HOA
Community
- Features: Public Transportation, Shopping, Park, Walk/Jog Trails, Golf, Conservation Area, Highway Access, House of Worship, Public School, T-Station
HOA
- Services included: Insurance, Maintenance Structure, Road Maintenance, Maintenance Grounds, Snow Removal, Trash, Reserve Funds
- HOA fee: $499 monthly
Location
- Region: Canton
Financial & listing details
- Price per square foot: $376/sqft
- Tax assessed value: $585,100
- Annual tax amount: $5,705
- Date on market: 7/15/2026
Estimated market value
$672,500
$639,000 - $706,000
$3,070/mo
Price history
| Date | Event | Price |
|---|---|---|
| 9/24/2026 | Price change | $679,000-2.9%$376/sqft |
Source: MLS PIN #73550322 Report a problem | ||
| 9/14/2026 | Listing removed | $4,100$2/sqft |
Source: Zillow Rentals Report a problem | ||
| 8/17/2026 | Listed for rent | $4,100$2/sqft |
Source: Zillow Rentals Report a problem | ||
| 7/27/2026 | Price change | $699,000-6.8%$387/sqft |
Source: MLS PIN #73550322 Report a problem | ||
| 7/15/2026 | Listed for sale | $749,900+72.4%$415/sqft |
Source: MLS PIN #73550322 Report a problem | ||
| 7/2/2018 | Sold | $434,900+13.8%$241/sqft |
Source: Public Record Report a problem | ||
| 5/4/2015 | Sold | $382,000+10.7%$211/sqft |
Source: Public Record Report a problem | ||
| 4/1/2009 | Sold | $345,000-5.5%$191/sqft |
Source: Public Record Report a problem | ||
| 3/28/2003 | Sold | $365,000+69.8%$202/sqft |
Source: Public Record Report a problem | ||
| 6/8/1999 | Sold | $214,900$119/sqft |
Source: Public Record Report a problem | ||
Public tax history
| Year | Property taxes | Tax assessment |
|---|---|---|
| 2025 | $5,513 +3.1% | $557,400 +4% |
| 2024 | $5,345 +1.7% | $536,100 +7.8% |
| 2023 | $5,256 -5.2% | $497,300 +1.8% |
| 2022 | $5,544 -0.5% | $488,500 +6.9% |
| 2021 | $5,573 +8.8% | $456,800 +9.1% |
| 2020 | $5,121 -2.4% | $418,700 -1.1% |
| 2019 | $5,248 +14.3% | $423,200 +14.4% |
| 2018 | $4,593 +1% | $369,800 +4.1% |
| 2017 | $4,546 +2.5% | $355,400 +2.5% |
| 2016 | $4,436 | $346,800 |
Find assessor info on the county website
Monthly payment
Est. payment
Payment breakdown
Explore the cost of this home by adjusting the details. Changes won't be saved.Climate risks
Neighborhood: 02021

Similar homes
- $639,0002 bd3 ba1.6k sqftTurtle Brook Village Condominiums, Canton, MA 02021For Sale
 MLS ID #73565939, Kensley Dimmott, Centre Realty Group. MLS PIN
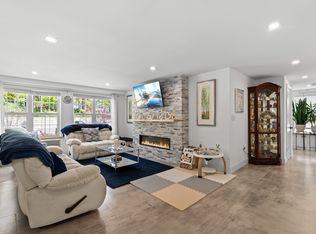
 - $699,9993 bd2 ba1.8k sqftWayside Condominiums, Canton, MA 02021For Sale
 MLS ID #73572911, Eric Sugrue, Redfin Corp.. MLS PIN
 - $700,0003 bd2 ba1.7k sqft13 Winslow Rd, Sharon, MA 02067For Sale
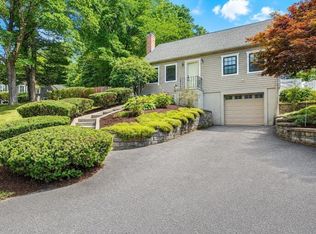 MLS ID #73565315, Karen Tanzer, Keller Williams Elite - Sharon. MLS PIN
 - $679,0004 bd2 ba2.1k sqft8 Niles Rd, Randolph, MA 02368For Sale
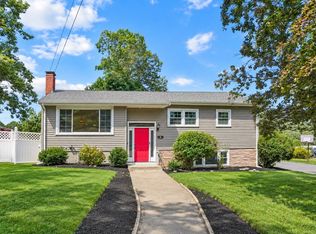 MLS ID #73573073, Livingston Group, Compass. MLS PIN
