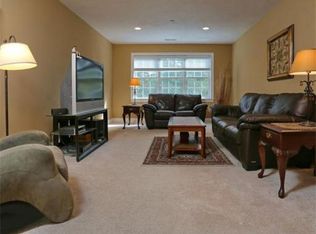
Welcome to The Village at Pine Ridge—an exclusive enclave of 20 luxury townhomes tucked in a serene, wooded cul-de-sac. Offering ~2,500 sq. ft., this sophisticated 3-bed, 2.5-bath residence blends contemporary flair with ultimate comfort. The beautiful kitchen features rich Maple-finish cabinetry, double ovens, extensive pantry storage, and a premium Bosch refrigerator. Relax by the cozy gas fireplace, or take in tranquil surroundings from your extended deck. Upstairs, discover a versatile loft, dual-sink vanities in both full baths, and incredible storage—including three walk-in bedroom closets and a dedicated cedar closet! The expansive, high-ceiling walk-out basement provides endless potential for expansion. Unmatched upgrades include central air, central vac, an alarm system, water filtration, and a Honda generator for total peace of mind. Connected to town utilities and natural gas. Maintenance-free luxury living awaits—welcome home!
For sale
$699,999
1 Pine Ridge Dr Unit 2, Medway, MA 02053
3beds
2,500sqft
Condominium, Townhouse
Built in 2007
-- sqft lot
$690,600 Zestimate®
$280/sqft
$635/mo HOA
What's special
Cozy gas fireplaceCentral airVersatile loftAlarm systemCentral vacExtended deckDedicated cedar closet
- 13 days
- 185
- 4
Zillow last checked:
Listing updated:
Listed by:
Shelly A. Armstrong 508-789-0535,
Redfin Corp. 617-340-7803
Source: MLS PIN,MLS#: 73573826
Facts & features
Interior
Bedrooms & bathrooms
- Bedrooms: 3
- Bathrooms: 3
- Full bathrooms: 2
- 1/2 bathrooms: 1
Primary bedroom
- Features: Bathroom - Full, Bathroom - Double Vanity/Sink, Ceiling Fan(s), Walk-In Closet(s), Flooring - Wall to Wall Carpet, Lighting - Overhead
- Level: First
- Area: 288
- Dimensions: 12 x 24
Bedroom 2
- Features: Walk-In Closet(s), Flooring - Wall to Wall Carpet, Lighting - Overhead
- Level: Second
- Area: 252
- Dimensions: 12 x 21
Bedroom 3
- Features: Walk-In Closet(s), Flooring - Wall to Wall Carpet, Lighting - Overhead
- Level: Second
- Area: 286
- Dimensions: 13 x 22
Bathroom 1
- Features: Bathroom - Half, Flooring - Stone/Ceramic Tile
- Level: First
- Area: 25
- Dimensions: 5 x 5
Bathroom 2
- Features: Bathroom - Full, Bathroom - Double Vanity/Sink, Bathroom - Tiled With Tub, Bathroom - With Shower Stall, Closet, Flooring - Stone/Ceramic Tile
- Level: First
- Area: 96
- Dimensions: 12 x 8
Bathroom 3
- Features: Bathroom - Full, Bathroom - Double Vanity/Sink, Bathroom - With Tub & Shower, Closet
- Level: Second
- Area: 96
- Dimensions: 12 x 8
Dining room
- Features: Flooring - Hardwood, Lighting - Overhead
- Level: First
- Area: 117
- Dimensions: 9 x 13
Kitchen
- Features: Flooring - Hardwood, Countertops - Stone/Granite/Solid, Deck - Exterior, Exterior Access, Stainless Steel Appliances
- Level: First
- Area: 252
- Dimensions: 9 x 28
Living room
- Features: Vaulted Ceiling(s), Flooring - Hardwood, Deck - Exterior, Exterior Access
- Level: First
- Area: 256
- Dimensions: 16 x 16
Heating
- Central, Forced Air, Natural Gas
Cooling
- Central Air
Appliances
- Included: Range, Dishwasher, Disposal, Microwave, Refrigerator, Washer, Dryer, Plumbed For Ice Maker
- Laundry: In Building, Electric Dryer Hookup, Washer Hookup
Features
- Walk-In Closet(s), Cedar Closet(s), Loft, Central Vacuum
- Flooring: Flooring - Wall to Wall Carpet
- Doors: Insulated Doors
- Windows: Insulated Windows
- Has basement: Yes
- Number of fireplaces: 1
- Fireplace features: Living Room
- Common walls with other units/homes: 2+ Common Walls
Interior area
- Total structure area: 2,500
- Total interior livable area: 2,500 sqft
- Finished area above ground: 2,500
Property
Parking
- Total spaces: 6
- Parking features: Attached, Garage Door Opener, Off Street
- Attached garage spaces: 2
- Uncovered spaces: 4
Features
- Patio & porch: Patio
- Exterior features: Patio
Details
- Parcel number: M:0062 B:0002 L:C012,4717805
- Zoning: ARII
Construction
Type & style
- Home type: Townhouse
- Property subtype: Condominium, Townhouse
Materials
- Frame
- Roof: Shingle
Condition
- Year built: 2007
Utilities & green energy
- Electric: Generator, 220 Volts, Circuit Breakers, 200+ Amp Service
- Sewer: Public Sewer
- Water: Public, Individual Meter
- Utilities for property: for Electric Dryer, Washer Hookup, Icemaker Connection
Community & HOA
Community
- Features: Public Transportation, Shopping, Park, Walk/Jog Trails, Stable(s), Conservation Area
- Security: Security System
HOA
- Services included: Insurance, Maintenance Structure, Road Maintenance, Maintenance Grounds, Snow Removal, Reserve Funds
- HOA fee: $635 monthly
Location
- Region: Medway
Financial & listing details
- Price per square foot: $280/sqft
- Tax assessed value: $612,400
- Annual tax amount: $8,574
- Date on market: 9/25/2026
Estimated market value
$690,600
$656,000 - $725,000
$3,666/mo
Price history
| Date | Event | Price |
|---|---|---|
| 9/9/2026 | Listed for sale | $699,999+75%$280/sqft |
Source: MLS PIN #73573826 Report a problem | ||
| 2/14/2008 | Sold | $400,000$160/sqft |
Source: Public Record Report a problem | ||
Public tax history
| Year | Property taxes | Tax assessment |
|---|---|---|
| 2025 | $6,921 -1% | $485,700 |
| 2024 | $6,994 -4.7% | $485,700 +5.5% |
| 2023 | $7,339 -1.7% | $460,400 +4.4% |
| 2022 | $7,466 +0.4% | $441,000 +3.6% |
| 2021 | $7,433 +10.9% | $425,700 +11.1% |
| 2020 | $6,703 +2.3% | $383,000 -0.8% |
| 2019 | $6,554 -4.7% | $386,200 -0.8% |
| 2018 | $6,877 +1% | $389,400 +2.5% |
| 2017 | $6,806 +0.7% | $379,800 +1.7% |
| 2016 | $6,760 -0.7% | $373,300 |
| 2015 | $6,809 +5.6% | $373,300 +9.1% |
| 2014 | $6,445 +0.3% | $342,100 -1.2% |
| 2013 | $6,425 | $346,200 |
Find assessor info on the county website
Monthly payment
Est. payment
Payment breakdown
Explore the cost of this home by adjusting the details. Changes won't be saved.Climate risks
Neighborhood: 02053
Similar homes
- $699,9004 bd3 ba2.4k sqft80 Chestnut St, Wrentham, MA 02093For Sale
 MLS ID #73584054, Julie Etter Team, Berkshire Hathaway HomeServices Evolution Properties. MLS PIN
 - $949,9004 bd3 ba2.8k sqft16 Jasmine Rd, Medway, MA 02053For Sale
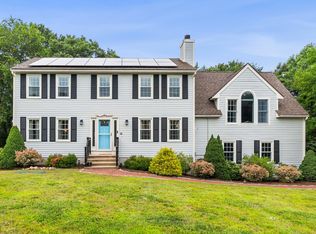 MLS ID #73568257, Shelly A. Armstrong, Redfin Corp.. MLS PIN
 - $799,9994 bd3 ba1.9k sqft3 Brewster Rd, Norfolk, MA 02056For Sale
 MLS ID #73560583, Allison Atwood, Mendon Local Realty. MLS PIN
 - $674,9004 bd3 ba2.2k sqft90 Greene St, Hopedale, MA 01747For Sale
 MLS ID #73568130, Sara Pellegrini, Afonso Real Estate. MLS PIN
