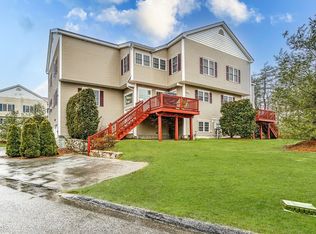
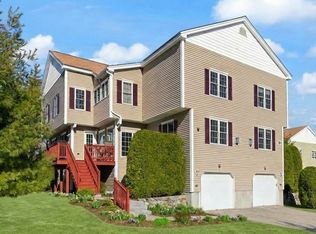
**Spacious, sophisticated living in desirable Stagecoach Heights!** Offering the comfort and privacy of a single-family home, this beautifully appointed 2-bedroom, 2.5-bath townhouse features a thoughtfully designed multilevel floor plan with generously proportioned rooms, abundant natural light, and exceptional flexibility. The gorgeous kitchen showcases rich cherry-stained cabinetry, sleek black granite countertops, and a center island with seating for casual dining. The expansive living area offers plenty of room for a large dining table accommodating up to eight guests, along with a generously sized living room anchored by a gas fireplace, creating an inviting space for everyday living and effortless entertaining. The luxurious primary suite is a private retreat featuring its own gas fireplace, while a spacious guest suite provides comfort and privacy for visitors. A versatile loft offers the ideal home office for working remotely. Step outside to the expansive, private deck overlooking a beautiful natural forest setting, providing a peaceful backdrop for morning coffee, outdoor dining, or simply enjoying nature. Additional highlights include abundant closet and storage space, finished lower-level living space, convenient laundry, and an attached tandem two-car garage. With its impressive proportions, privacy, and multiple living levels, this townhouse truly feels like a single-family home once inside! Conveniently located minutes from schools, shopping, local restaurants, commuter rail, Route 495, and the Mass Pike. Enjoy all that Hopkinton has to offer, including highly regarded schools, Lake Maspenock, Whitehall Reservoir, and miles of scenic hiking trails. **An exceptional opportunity for spacious, low-maintenance living in a beautiful natural setting!**
For sale
$650,000
23 Patriots Blvd Unit 23, Hopkinton, MA 01748
2beds
2,278sqft
Condominium, Townhouse
Built in 2008
-- sqft lot
$-- Zestimate®
$285/sqft
$484/mo HOA
What's special
Convenient laundryAttached tandem two-car garageFinished lower-level living spaceSleek black granite countertopsSpacious guest suiteLuxurious primary suiteRich cherry-stained cabinetry
- 6 days
- 216
- 9
Zillow last checked:
Listing updated:
Listed by:
The Macchi Group 508-509-4236,
William Raveis R.E. & Home Services 781-235-5000,
Trina Macchi 508-509-4236
Source: MLS PIN,MLS#: 73600423
Facts & features
Interior
Bedrooms & bathrooms
- Bedrooms: 2
- Bathrooms: 3
- Full bathrooms: 2
- 1/2 bathrooms: 1
Primary bedroom
- Features: Bathroom - Full, Vaulted Ceiling(s), Walk-In Closet(s), Flooring - Wall to Wall Carpet, Recessed Lighting, Lighting - Overhead, Closet - Double
- Level: Second
Bedroom 2
- Features: Bathroom - Full, Closet, Flooring - Wall to Wall Carpet
- Level: Second
Primary bathroom
- Features: Yes
Bathroom 1
- Level: First
Bathroom 2
- Features: Bathroom - Full, Bathroom - With Shower Stall, Bathroom - With Tub, Flooring - Stone/Ceramic Tile, Countertops - Stone/Granite/Solid, Double Vanity, Soaking Tub
- Level: Second
Bathroom 3
- Features: Bathroom - Full, Bathroom - With Tub & Shower, Flooring - Stone/Ceramic Tile, Countertops - Stone/Granite/Solid
- Level: Second
Dining room
- Features: Flooring - Hardwood
- Level: First
Family room
- Features: Flooring - Hardwood, Recessed Lighting
- Level: First
Kitchen
- Features: Flooring - Stone/Ceramic Tile
- Level: First
Heating
- Forced Air, Natural Gas
Cooling
- Central Air
Appliances
- Included: Range, Dishwasher, Microwave, Refrigerator, Washer, Dryer
- Laundry: Gas Dryer Hookup, Washer Hookup, In Basement, In Unit
Features
- Lighting - Overhead, Closet, Recessed Lighting, Slider, Loft, Bonus Room, Foyer, Central Vacuum
- Flooring: Tile, Carpet, Hardwood, Flooring - Wall to Wall Carpet, Laminate, Flooring - Stone/Ceramic Tile
- Doors: Insulated Doors
- Windows: Insulated Windows
- Has basement: Yes
- Number of fireplaces: 2
- Fireplace features: Family Room, Master Bedroom
- Common walls with other units/homes: Corner
Interior area
- Total structure area: 2,278
- Total interior livable area: 2,278 sqft
- Finished area above ground: 1,928
- Finished area below ground: 350
Video & virtual tour
Property
Parking
- Total spaces: 4
- Parking features: Attached, Under, Off Street, Tandem, Paved
- Attached garage spaces: 2
- Uncovered spaces: 2
Accessibility
- Accessibility features: No
Features
- Entry location: Unit Placement(Street,Walkout)
- Patio & porch: Deck - Wood
- Exterior features: Deck - Wood, Rain Gutters
Details
- Parcel number: M:0U14 B:0001 L:011B,4589255
- Zoning: RB1
Construction
Type & style
- Home type: Townhouse
- Property subtype: Condominium, Townhouse
- Attached to another structure: Yes
Materials
- Roof: Shingle
Condition
- Year built: 2008
Utilities & green energy
- Sewer: Private Sewer
- Water: Public
- Utilities for property: for Gas Range, for Gas Dryer, Washer Hookup
Community & HOA
Community
- Features: Public Transportation, Walk/Jog Trails, Medical Facility, Highway Access, House of Worship, Public School
HOA
- Services included: Sewer, Insurance, Maintenance Structure, Road Maintenance, Maintenance Grounds, Snow Removal
- HOA fee: $484 monthly
Location
- Region: Hopkinton
Financial & listing details
- Price per square foot: $285/sqft
- Tax assessed value: $702,700
- Annual tax amount: $9,908
- Date on market: 11/9/2026
Estimated market value
Not available
Estimated sales range
Not available
Not available
Price history
| Date | Event | Price |
|---|---|---|
| 11/9/2026 | Listed for sale | $650,000$285/sqft |
Source: MLS PIN #73600423 Report a problem | ||
Public tax history
Tax history is unavailable.
Monthly payment
Est. payment
Payment breakdown
Explore the cost of this home by adjusting the details. Changes won't be saved.Climate risks
Neighborhood: 01748
Nearby schools
Schools provided by the listing agent
- Elementary: Marthn/Elmw/Hop
- Middle: Hopkinton Ms
- High: Hopkinton Hs
Source: MLS PIN. This data may not be complete. We recommend contacting the local school district to confirm school assignments for this home.


Similar homes
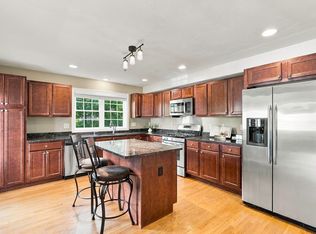
- $664,9992 bd3 ba2k sqftStagecoach Heights, Hopkinton, MA 01748For Sale
 MLS ID #73581754, Kim Foemmel, Foemmel Fine Homes. MLS PIN
- $759,9002 bd3 ba2.2k sqft3 McGill Ct #214, Hopkinton, MA 01748For Sale
 MLS ID #73595339, Nancy Mulroy, Coldwell Banker Realty - Worcester. MLS PIN
- $640,0002 bd3 ba1.9k sqftMayflower Landing @ Village Of Americas, Ashland, MA 01721For Sale
 MLS ID #73596666, Michal Zeitouni, William Raveis R.E. & Home Services. MLS PIN
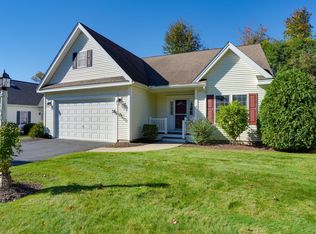
- $650,0002 bd3 ba2.2k sqftWildwood At Wedgewood Estates, Southborough, MA 01772For Sale
 MLS ID #73591676, Paul Gustavson, Realty Executives Boston West. MLS PIN
