This young and meticulously maintained 2 bedroom townhome is perfectly situated in one of Hopkinton’s most desirable neighborhoods (with no age restrictions!). Flooded with natural light, this home offers an inviting open layout. Stay warm and cozy by the stunning fireplace in the living room - an ideal space to relax or entertain. Upstairs, the spacious primary suite serves as a private retreat, complete with its own fireplace and a spa-like bath designed for comfort and relaxation. The second bedroom also has an en-suite bath. The walk-out lower level provides additional flexible living space and opens to a beautiful, private backyard and oversized deck, perfect for enjoying the outdoors. With a 2 car garage, ample storage and an unbeatable location, this exceptional home offers easy, low-maintenance living in a sought-after community.
Sold for $675,000
$675,000
28 Patriots Blvd #28, Hopkinton, MA 01748
2beds
2,294sqft
Condominium, Townhouse
Built in 2011
-- sqft lot
$-- Zestimate®
$294/sqft
$-- Estimated rent
Home value
Not available
Estimated sales range
Not available
Not available
Zestimate® history
Owner options
List your home for rent
Find your next renter with Zillow Rental Manager. Plus, with online applications, you can quickly screen prospective tenants – for free.
Refinance and save
$4,944/mo
Est. payment
Refinancing to a lower rate could help reduce your monthly payments and save thousands over the life of the loan.
$4,944/mo
Est. payment
Explore your selling options
Work with a Zillow partner agent
Leverage their expertise and Zillow's premium Showcase listings to get your home seen by more buyers.
Get startedList with your own agent
Get your home in front of millions of buyers by listing it on Zillow.
Learn how to do itSell it yourself
Take full control of how buyers see your home on Zillow by listing For Sale by Owner (FSBO).
List your homeWhat's special
Oversized deckInviting open layoutWalk-out lower levelPrivate retreatSpacious primary suiteBeautiful private backyardFlooded with natural light
Zillow last checked:
Listing updated:
Listed by:
Elise Siebert 781-424-9324,
Gibson Sotheby's International Realty 978-443-8484
Bought with:
Team ROVI
Real Broker MA, LLC
Source: MLS PIN,MLS#: 73475579
Facts & features
Interior
Bedrooms & bathrooms
- Bedrooms: 2
- Bathrooms: 3
- Full bathrooms: 2
- 1/2 bathrooms: 1
Primary bedroom
- Features: Bathroom - Full, Bathroom - Double Vanity/Sink, Vaulted Ceiling(s), Walk-In Closet(s), Closet, Flooring - Vinyl, Window(s) - Picture, Recessed Lighting
- Level: Second
Bedroom 2
- Features: Bathroom - Full, Closet, Flooring - Vinyl
- Level: Second
Primary bathroom
- Features: Yes
Bathroom 1
- Features: Bathroom - Half
- Level: First
Bathroom 2
- Features: Bathroom - Full, Bathroom - Double Vanity/Sink, Bathroom - Tiled With Shower Stall, Fireplace, Vaulted Ceiling(s), Flooring - Stone/Ceramic Tile, Countertops - Stone/Granite/Solid
- Level: Second
Bathroom 3
- Features: Bathroom - Full, Bathroom - With Tub & Shower, Flooring - Stone/Ceramic Tile
- Level: Second
Dining room
- Features: Flooring - Hardwood
- Level: First
Family room
- Features: Closet, Flooring - Vinyl, Exterior Access, Slider
- Level: Basement
Kitchen
- Features: Flooring - Stone/Ceramic Tile, Dining Area, Pantry, Countertops - Stone/Granite/Solid, Exterior Access, Open Floorplan
- Level: First
Living room
- Features: Flooring - Hardwood, Open Floorplan, Recessed Lighting
- Level: First
Heating
- Forced Air, Natural Gas
Cooling
- Central Air
Appliances
- Included: Range, Dishwasher, Microwave, Refrigerator, Freezer
- Laundry: In Basement, In Unit
Features
- Flooring: Tile, Carpet, Hardwood
- Has basement: Yes
- Number of fireplaces: 2
- Fireplace features: Living Room, Master Bedroom
- Common walls with other units/homes: End Unit
Interior area
- Total structure area: 2,294
- Total interior livable area: 2,294 sqft
- Finished area above ground: 2,294
Property
Parking
- Total spaces: 4
- Parking features: Attached, Under, Off Street, Paved
- Attached garage spaces: 2
- Uncovered spaces: 2
Features
- Patio & porch: Deck - Wood
- Exterior features: Deck - Wood
Details
- Parcel number: 4589251
- Zoning: RB1
Construction
Type & style
- Home type: Townhouse
- Property subtype: Condominium, Townhouse
Materials
- Frame
- Roof: Shingle
Condition
- Year built: 2011
Utilities & green energy
- Sewer: Private Sewer
- Water: Public
- Utilities for property: for Gas Range
Community & HOA
Community
- Features: Public Transportation, Shopping, Park, Walk/Jog Trails, Bike Path, Conservation Area, Highway Access, Public School
HOA
- Services included: Sewer, Insurance, Maintenance Structure, Road Maintenance, Maintenance Grounds, Snow Removal, Trash, Reserve Funds
- HOA fee: $430 monthly
Location
- Region: Hopkinton
Financial & listing details
- Price per square foot: $294/sqft
- Tax assessed value: $622,500
- Annual tax amount: $8,827
- Date on market: 7/15/2026
Price history
| Date | Event | Price |
|---|---|---|
| 6/16/2026 | Sold | $675,000-7.5%$294/sqft |
Source: MLS PIN #73475579 Report a problem | ||
| 4/20/2026 | Contingent | $729,900$318/sqft |
Source: MLS PIN #73475579 Report a problem | ||
| 2/9/2026 | Listed for sale | $729,900$318/sqft |
Source: MLS PIN #73475579 Report a problem | ||
Public tax history
Tax history is unavailable.
Neighborhood: 01748
Nearby homes
- $685,5002 bd3 ba2k sqft10 Paul Revere Path #10, Hopkinton, MA 01748Sold

- $750,0002 bd3 ba2.2k sqft7 Paul Revere Path UNIT 7, Hopkinton, MA 01748Sold
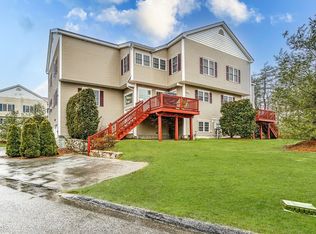
- $665,0002 bd3 ba1.9k sqft5 Paul Revere Path #5, Hopkinton, MA 01748Sold
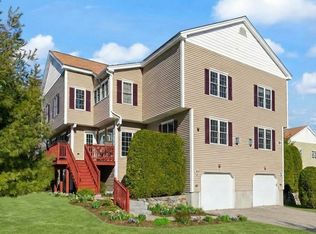
- $660,0002 bd3 ba2.1k sqft12 Paul Revere Path #12, Hopkinton, MA 01748Sold

- $725,0002 bd3 ba2.1k sqft27 Patriots Blvd #27, Hopkinton, MA 01748Sold
- $662,6002 bd3 ba1.6k sqft2 Paul Revere Path, Hopkinton, MA 01748Off Market
- $638,8002 bd3 ba2.3k sqft21 Patriots Blvd, Hopkinton, MA 01748Off Market
- $648,8002 bd3 ba2.1k sqft6 Paul Revere Path, Hopkinton, MA 01748Off Market
Nearby schools
GreatSchools rating
- 9/10Elmwood Elementary SchoolGrades: 2-3Distance: 0.9 mi
- 9/10Hopkinton Middle SchoolGrades: 6-8Distance: 2.1 mi
- 10/10Hopkinton High SchoolGrades: 9-12Distance: 2.1 mi
Schools provided by the listing agent
- Elementary: Hopkinton
- Middle: Hopkinton
- High: Hopkinton
Source: MLS PIN. This data may not be complete. We recommend contacting the local school district to confirm school assignments for this home.


Get pre-qualified for a loan
At Zillow Home Loans, we can pre-qualify you in as little as 5 minutes with no impact to your credit score.An equal housing lender. NMLS #10287.
- Massachusetts
- Middlesex County
- Hopkinton
- 01748
- 28 Patriots Blvd Unit 28
