Welcome to your new home! Offering 2,253 sq ft of total living space, 2 beds, 2.5 baths, and 5 rooms, this is the largest floor plan in Villages of the Americas. Filled with natural light, the main level features pristine hardwoods, a cozy fireplace, living room, dining area, and kitchen. The top floor boasts two primary scale suites: a primary retreat with vaulted ceilings, sitting area, walk-in closet, and a spa bath with jetted tub, plus a second king-sized bedroom with its own en-suite bath. The upper level includes a work from home office nook and extensive hidden storage. The above grade lower level opens to a patio via sliding doors, ideal for a home gym or private guest suite, paired with updated laundry appliances and direct 2 car garage access. Enjoy Ashland small town charm near local shops, entertainment, lost of restaurants, Ashland State Park trails and kayaking, top schools, and easy commuting via Rt 9, I-90, and the nearby MBTA Commuter Rail to Boston.
For sale
$640,000
245 America Blvd #21D, Ashland, MA 01721
2beds
1,920sqft
Condominium, Townhouse
Built in 2011
-- sqft lot
$-- Zestimate®
$333/sqft
$367/mo HOA
What's special
Cozy fireplaceDining areaPristine hardwoodsUpdated laundry appliancesExtensive hidden storageSitting areaWalk-in closet
- 5 days
- 161
- 11
Zillow last checked:
Listing updated:
Listed by:
Michal Zeitouni 617-319-5786,
William Raveis R.E. & Home Services 617-964-1850
Source: MLS PIN,MLS#: 73596666
Facts & features
Interior
Bedrooms & bathrooms
- Bedrooms: 2
- Bathrooms: 3
- Full bathrooms: 2
- 1/2 bathrooms: 1
Primary bedroom
- Features: Flooring - Wall to Wall Carpet
- Level: Second
Bedroom 2
- Features: Flooring - Wall to Wall Carpet
- Level: Second
Dining room
- Features: Flooring - Hardwood
- Level: First
Family room
- Features: Flooring - Laminate
- Level: Basement
Kitchen
- Features: Flooring - Hardwood
- Level: First
Living room
- Features: Flooring - Hardwood
- Level: First
Heating
- Forced Air, Natural Gas
Cooling
- Central Air
Appliances
- Included: Dishwasher, Disposal, Microwave, Refrigerator, Washer, Dryer
- Laundry: Flooring - Laminate, In Basement, Washer Hookup
Features
- Flooring: Wood, Tile, Carpet
- Has basement: Yes
- Number of fireplaces: 2
- Common walls with other units/homes: End Unit
Interior area
- Total structure area: 1,920
- Total interior livable area: 1,920 sqft
- Finished area above ground: 1,920
- Finished area below ground: 625
Property
Parking
- Total spaces: 4
- Parking features: Attached, Tandem
- Attached garage spaces: 2
- Uncovered spaces: 2
Accessibility
- Accessibility features: No
Features
- Patio & porch: Porch, Deck, Deck - Wood, Patio
- Exterior features: Porch, Deck, Deck - Wood, Patio
Details
- Parcel number: 4840274
- Zoning: Res
Construction
Type & style
- Home type: Townhouse
- Property subtype: Condominium, Townhouse
Condition
- Year built: 2011
Utilities & green energy
- Sewer: Public Sewer
- Water: Public
- Utilities for property: for Gas Range, for Gas Oven, Washer Hookup
Community & HOA
Community
- Features: Public Transportation, Shopping, Highway Access, House of Worship, Public School, Other
HOA
- Amenities included: Garden Area
- Services included: Insurance, Maintenance Structure, Maintenance Grounds, Snow Removal, Trash
- HOA fee: $367 monthly
Location
- Region: Ashland
Financial & listing details
- Price per square foot: $333/sqft
- Tax assessed value: $636,000
- Annual tax amount: $8,089
- Date on market: 10/30/2026
- Exclusions: Oven / Stove
Estimated market value
Not available
Estimated sales range
Not available
Not available
Price history
| Date | Event | Price |
|---|---|---|
| 10/29/2026 | Listed for sale | $640,000$333/sqft |
Source: MLS PIN #73596666 Report a problem | ||
Public tax history
Tax history is unavailable.
Monthly payment
Est. payment
Payment breakdown
Explore the cost of this home by adjusting the details. Changes won't be saved.Climate risks
Neighborhood: 01721
Nearby schools
Schools provided by the listing agent
- Elementary: David Mindess
- Middle: Ashland Middle
- High: Ashland High
Source: MLS PIN. This data may not be complete. We recommend contacting the local school district to confirm school assignments for this home.

Similar homes
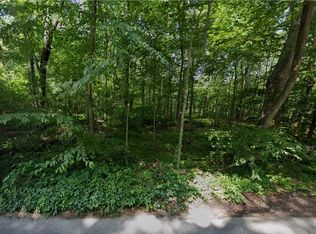
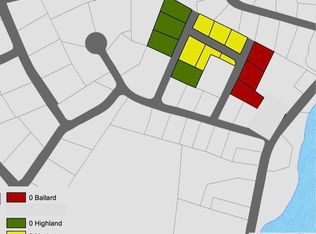
- $619,9002 bd3 ba2.2k sqftMayflower Landing At Village Of Americas, Ashland, MA 01721For Sale
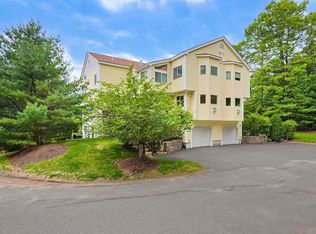 MLS ID #73527972, KiranKumar Gundavarapu, Key Prime Realty LLC. MLS PIN
- $669,0002 bd2 ba1.6k sqftLeah Estates, Ashland, MA 01721For Sale
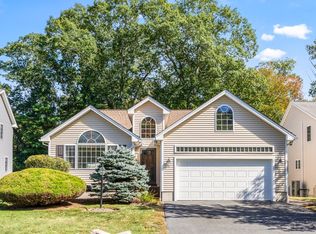 MLS ID #73583960, Rosemary Comrie, Comrie Real Estate, Inc.. MLS PIN
- $555,0002 bd3 ba1.9k sqftVillage Of Thousand Pines, Ashland, MA 01721For Sale
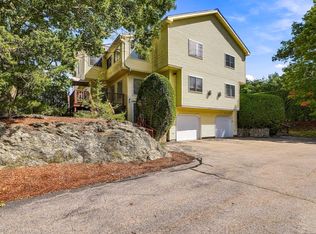 MLS ID #73574873, Ujwala Pawnarkar, Keller Williams Boston MetroWest. MLS PIN
- $599,9002 bd3 ba2.2k sqftWoodside, Medway, MA 02053For Sale
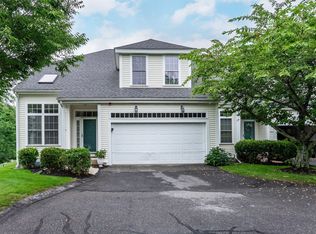 MLS ID #73597234, Palmieri - Mussi Team, REMAX Executive Realty. MLS PIN
