Some homes are known for their kitchens. This one is famous for its sunsets — enjoyed right from your own front porch atop this private hilltop. This end-unit Belmont lives like a single-family, with three finished levels plus a full walk-out lower level, backing to a quiet, conservation-bordered wooded setting. The open-concept main level offers 9-ft ceilings, red oak hardwood, crown molding, a gas-fireplace living room, and a granite kitchen with center island, gas cooking, and stainless steel appliances. Upstairs: a primary suite with double closets and a tiled double-vanity bath, two more bedrooms, a full bath with soaking tub, and second-floor laundry. A walk-up third-floor bonus loft and walk-out lower level with French doors offer room to grow. Attached garage, gas heat, central air. Association fee covers insurance, exterior maintence, landscaping, snow & refuse. Easy access to commuter rail, Route 9 & the Mass Pike. Not age restricted! Pets allowed.
For sale
Price cut: $20K (7/25)
$720,000
5 Clarks Hill Ln Unit 5, Framingham, MA 01702
3beds
1,851sqft
:
Get pre-qualified$4,992/mo
Condominium, Townhouse
Built in 2015
-- sqft lot
$-- Zestimate®
$389/sqft
$346/mo HOA
What's special
Walk-up third-floor bonus loftSecond-floor laundryAttached garageOpen-concept main levelRed oak hardwoodStainless steel appliancesGas cooking
- 50 days |
- 987 |
- 51 |
Zillow last checked:
Listing updated:
Listed by:
Ann Atamian 774-249-8718,
Gibson Sotheby's International Realty 781-894-8282,
Ann Atamian 774-249-8718
Source: MLS PIN,MLS#: 73535001
Facts & features
Interior
Bedrooms & bathrooms
- Bedrooms: 3
- Bathrooms: 3
- Full bathrooms: 2
- 1/2 bathrooms: 1
Primary bedroom
- Features: Bathroom - Full, Closet, Closet/Cabinets - Custom Built, Flooring - Wall to Wall Carpet, Recessed Lighting
- Level: Second
Bedroom 2
- Features: Closet, Flooring - Wall to Wall Carpet, Lighting - Overhead
- Level: Second
Bedroom 3
- Features: Closet, Flooring - Wall to Wall Carpet, Lighting - Overhead
Primary bathroom
- Features: Yes
Bathroom 1
- Features: Bathroom - Half, Pedestal Sink
- Level: First
Bathroom 2
- Features: Bathroom - Full, Bathroom - Tiled With Tub & Shower, Flooring - Stone/Ceramic Tile, Countertops - Stone/Granite/Solid
- Level: Second
Bathroom 3
- Features: Bathroom - Full, Bathroom - Double Vanity/Sink, Bathroom - Tiled With Shower Stall, Countertops - Stone/Granite/Solid, Countertops - Upgraded, Lighting - Sconce
- Level: Second
Dining room
- Features: Flooring - Hardwood, Chair Rail, Wainscoting, Crown Molding
- Level: Main,First
Kitchen
- Features: Flooring - Hardwood, Countertops - Stone/Granite/Solid, Countertops - Upgraded, Cabinets - Upgraded, Exterior Access, Open Floorplan, Recessed Lighting, Stainless Steel Appliances, Gas Stove, Lighting - Pendant
- Level: Main,First
Living room
- Features: Flooring - Hardwood, Cable Hookup, Deck - Exterior, Exterior Access, Open Floorplan, Recessed Lighting, Lighting - Sconce, Crown Molding, Decorative Molding
- Level: Main,First
Heating
- Forced Air, Natural Gas
Cooling
- Central Air
Appliances
- Included: Range, Dishwasher, Microwave, Refrigerator, Washer, Dryer
- Laundry: Washer Hookup, Laundry Closet, Second Floor, Electric Dryer Hookup
Features
- Recessed Lighting, Closet/Cabinets - Custom Built, Closet, Bonus Room, Foyer
- Flooring: Wood, Tile, Flooring - Wall to Wall Carpet, Flooring - Hardwood
- Windows: Insulated Windows, Screens
- Has basement: Yes
- Number of fireplaces: 1
- Fireplace features: Living Room
- Common walls with other units/homes: End Unit,Corner
Interior area
- Total structure area: 1,851
- Total interior livable area: 1,851 sqft
- Finished area above ground: 1,851
Video & virtual tour
Property
Parking
- Total spaces: 2
- Parking features: Attached, Garage Door Opener, Insulated, Paved
- Attached garage spaces: 1
- Uncovered spaces: 1
Features
- Entry location: Unit Placement(Street,Walkout)
- Patio & porch: Porch, Deck
- Exterior features: Porch, Deck, Garden, Screens, Rain Gutters, Professional Landscaping, Sprinkler System
Details
- Parcel number: M:129 B:27 L:3816 U:005,4938115
- Zoning: Res.
Construction
Type & style
- Home type: Townhouse
- Property subtype: Condominium, Townhouse
Materials
- Roof: Shingle,Metal
Condition
- Year built: 2015
Utilities & green energy
- Electric: Circuit Breakers, 200+ Amp Service
- Sewer: Public Sewer
- Water: Public
- Utilities for property: for Gas Range, for Electric Dryer
Green energy
- Energy efficient items: Thermostat
Community & HOA
Community
- Features: Public Transportation, Shopping, Tennis Court(s), Park, Walk/Jog Trails, Golf, Medical Facility, Laundromat, Bike Path, Conservation Area, Highway Access, House of Worship, Public School, T-Station, University
HOA
- Services included: Insurance, Maintenance Structure, Maintenance Grounds, Snow Removal
- HOA fee: $346 monthly
Location
- Region: Framingham
Financial & listing details
- Price per square foot: $389/sqft
- Tax assessed value: $605,100
- Annual tax amount: $7,225
- Date on market: 6/11/2026
- Exclusions: Personal Belongings And Stagers Stuff.
Estimated market value
Not available
Estimated sales range
Not available
$2,594/mo
Price history
| Date | Event | Price |
|---|---|---|
| 7/25/2026 | Price change | $720,000-2.7%$389/sqft |
Source: MLS PIN #73535001 Report a problem | ||
| 6/28/2026 | Price change | $739,999-1.8%$400/sqft |
Source: MLS PIN #73535001 Report a problem | ||
| 6/12/2026 | Listed for sale | $753,914$407/sqft |
Source: MLS PIN #73535001 Report a problem | ||
Public tax history
Tax history is unavailable.
Monthly payment
Est. payment
Payment breakdown
Explore the cost of this home by adjusting the details. Changes won't be saved.Climate risks
Neighborhood: 01702
Nearby schools
GreatSchools rating
- 3/10Woodrow Wilson Elementary SchoolGrades: K-5Distance: 0.7 mi
- 5/10Fuller Middle SchoolGrades: 6-8Distance: 1.1 mi
- 5/10Framingham High SchoolGrades: 9-12Distance: 2.6 mi
- $785,0003 bd3 ba2.6k sqft6 Clarks Hill Ln #6, Framingham, MA 01702Sold
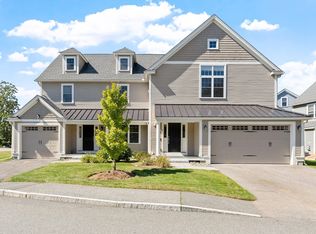
- $668,1002 bd3 ba1.8k sqft21 Clark's Hill Ln., Framingham, MA 01702Off Market
- $815,0003 bd3 ba2.1k sqft14 Clarks Hill Ln #14, Framingham, MA 01702For Sale

- $738,1002 bd2 ba1.8k sqft23 Clarks Hill Ln, Framingham, MA 01702Off Market
- $709,0003 bd2 ba1.8k sqft28 Clarks Hill Ln, Framingham, MA 01702Off Market
- $688,7003 bd2 ba1.8k sqft5 Clarks Hill Ln, Framingham, MA 01702Off Market
- $767,1003 bd2 ba2.1k sqft8 Clarks Hill Ln, Framingham, MA 01702Off Market
- $715,1002 bd2 ba1.8k sqft25 Clarks Hill Ln, Framingham, MA 01702Off Market
A local agent can set up tours, give advice and negotiate with sellers.
Similar homes
- $729,9002 bd3 ba1.8k sqftClarks Hill Village, Framingham, MA 01702For Sale
 MLS ID #73553882, Kathy Foran, Realty Executives Boston West. MLS PIN
 - $749,9004 bd3 ba1.8k sqft33-35 South Street, Medfield, MA 02052For Sale
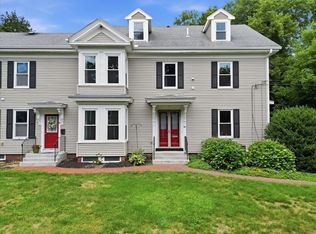 MLS ID #73556665, The Cobi Team, William Raveis R. E. & Home Services. MLS PIN
 - $725,0003 bd3 ba1.9k sqft228-230 Norfolk Street Holliston Condo, Holliston, MA 01746For Sale
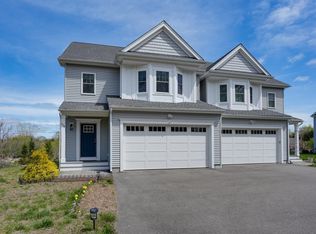 MLS ID #73510333, Vesta Group, Vesta Real Estate Group, Inc.. MLS PIN
 - $819,0002 bd3 ba1.8k sqftMontage At Danforth Green, Framingham, MA 01701For Sale
 MLS ID #73538573, Diane Paolini, Coldwell Banker Realty - Sudbury. MLS PIN
 - $729,0003 bd3 ba2.5k sqftProvidence Road Commons, Grafton, MA 01519For SaleMLS ID #73538136, Matt Palmer, Summit Residential. MLS PIN
- $660,0002 bd3 ba2.2k sqftVillage Of The Americas, Ashland, MA 01721For SaleMLS ID #73500888, KiranKumar Gundavarapu, Key Prime Realty LLC. MLS PIN
- $740,0003 bd2 ba1.4k sqft110 Park Condominium Trust, West Roxbury, MA 02132For SaleMLS ID #73545556, Marika & Associates Group, Hammond Residential Real Estate. MLS PIN
- $849,0002 bd3 ba2.2k sqftAbbey Road, Sherborn, MA 01770For SaleMLS ID #73548689, Laura Mastrobuono, Compass. MLS PIN
- $639,0002 bd3 ba2.2k sqftMayflower Landing At Village Of Americas, Ashland, MA 01721For SaleMLS ID #73527972, KiranKumar Gundavarapu, Key Prime Realty LLC. MLS PIN
- $759,0003 bd3 ba1.7k sqft38 Armandine St #1, Boston, MA 02124For SaleMLS ID #73553650, Property Cousins, Serhant. MLS PIN
- $665,0003 bd4 ba2.7k sqft3 Flint Pond Dr #3, North Grafton, MA 01536For SaleMLS ID #73527300, Lee Joseph, Coldwell Banker Realty - Worcester. MLS PIN
- $635,0003 bd3 ba1.6k sqft190 Southville Rd, Southborough, MA 01772For SaleMLS ID #73516402, Bradford Morse, Century 21 North East. MLS PIN
- $639,0002 bd3 ba1.8k sqft185 America Blvd Unit 185, Ashland, MA 01721For SaleMLS ID #73540924, Wilson Group, Keller Williams Realty. MLS PIN
- $729,0003 bd3 ba1.8k sqftLakeland Farms, Norfolk, MA 02056For SaleMLS ID #73523477, KiranKumar Gundavarapu, Key Prime Realty LLC. MLS PIN
- $725,0003 bd3 ba2.3k sqftWoodlands, Clinton, MA 01510For SaleMLS ID #73535549, Michelle St. Michael, Rhodes Realty Advisors, Inc.. MLS PIN
- $595,0002 bd2 ba1.7k sqftSummerfields, Boxborough, MA 01719For SaleMLS ID #73533404, Janice VanDerAa, Keller Williams Realty Boston Northwest. MLS PIN
- $724,4443 bd3 ba1.9k sqft4 Tracy Ann Dr, North Grafton, MA 01536For SaleMLS ID #73533800, Crystal Pannoni, Lamacchia Realty, Inc.. MLS PIN
- $849,9003 bd2 ba1.1k sqft10 Mayflower Path, Wayland, MA 01778For SaleMLS ID #73547813, Michael Giovangelo, Better Living Real Estate, LLC. MLS PIN
- $875,0003 bd3 ba2.5k sqftLegacy Farms, Hopkinton, MA 01748For SaleMLS ID #73541365, Kim Foemmel, Foemmel Fine Homes. MLS PIN
- $750,0002 bd3 ba2.1k sqftRiverwalk, East Walpole, MA 02032For SaleMLS ID #73555251, Michael Viano, Coldwell Banker Realty - Westwood. MLS PIN
