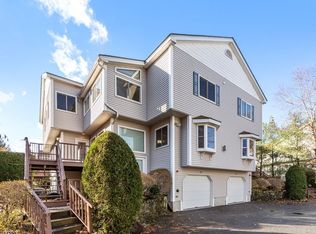
Beautifully updated, open-concept, multi-level townhouse with an efficient layout. New hardwood flooring in living room/stairs, new roof, and new gas range & microwave (all 2026). Heat/AC and hot water tank (2021), washer/dryer (2020). Main level includes spacious kitchen with stainless steel appliances, granite counters, center island, and open dining/living area with gas fireplace and extra-large windows for abundant natural light. Refinished private deck overlooks wooded surroundings. Half bath on main level. Two oversized en-suite bedrooms with full baths, vaulted ceilings, and generous closets. Flexible loft with sunroof ideal for home office or bonus living space. Lower level offers laundry area and future finishing potential. Attached garage with extra storage. Convenient location with quick to top-rated schools, shopping, parks, and Framingham MBTA with approximately 1-hour express commute to Boston during peak hours. Move-in ready!
For sale
Price cut: $20K (8/11)
$619,000
185 America Blvd Unit 185, Ashland, MA 01721
2beds
1,827sqft
Condominium, Townhouse
Built in 2005
-- sqft lot
$-- Zestimate®
$339/sqft
$417/mo HOA
What's special
Gas fireplaceFlexible loft with sunroofRefinished private deckNew roofStainless steel appliancesGenerous closetsOverlooks wooded surroundings
- 73 days
- 288
- 9
Zillow last checked:
Listing updated:
Listed by:
Wilson Group 781-424-6286,
Keller Williams Realty 617-969-9000,
Pamela Foley 508-345-5739
Source: MLS PIN,MLS#: 73540924
Facts & features
Interior
Bedrooms & bathrooms
- Bedrooms: 2
- Bathrooms: 3
- Full bathrooms: 2
- 1/2 bathrooms: 1
Primary bathroom
- Features: Yes
Heating
- Central, Forced Air, Natural Gas
Cooling
- Central Air
Appliances
- Included: Range, Oven, Dishwasher, Disposal, Microwave, Refrigerator, Freezer, Washer, Dryer
- Laundry: In Unit, Electric Dryer Hookup, Washer Hookup
Features
- Central Vacuum, Internet Available - Unknown
- Flooring: Wood, Tile
- Has basement: Yes
- Number of fireplaces: 2
Interior area
- Total structure area: 1,827
- Total interior livable area: 1,827 sqft
- Finished area above ground: 1,827
Video & virtual tour
Property
Parking
- Total spaces: 5
- Parking features: Attached, Off Street, Tandem
- Attached garage spaces: 2
- Uncovered spaces: 3
Accessibility
- Accessibility features: No
Features
- Patio & porch: Deck - Wood
- Exterior features: Deck - Wood, Gazebo, Rain Gutters
Details
- Additional structures: Gazebo
- Parcel number: 4551955
- Zoning: Res
Construction
Type & style
- Home type: Townhouse
- Property subtype: Condominium, Townhouse
Materials
- Roof: Shingle
Condition
- Year built: 2005
Utilities & green energy
- Electric: Circuit Breakers, 200+ Amp Service
- Sewer: Public Sewer
- Water: Public
- Utilities for property: for Gas Range, for Electric Dryer, Washer Hookup
Community & HOA
Community
- Features: Public Transportation, Shopping, Park, Walk/Jog Trails, Medical Facility, Conservation Area, Highway Access, House of Worship, Private School, Public School, T-Station
HOA
- Services included: Insurance, Maintenance Structure, Maintenance Grounds, Snow Removal, Trash
- HOA fee: $417 monthly
Location
- Region: Ashland
Financial & listing details
- Price per square foot: $339/sqft
- Annual tax amount: $7,148
- Date on market: 6/24/2026
- Listing terms: Contract
Estimated market value
Not available
Estimated sales range
Not available
$3,480/mo
Price history
| Date | Event | Price |
|---|---|---|
| 8/11/2026 | Price change | $619,000-3.1%$339/sqft |
Source: MLS PIN #73540924 Report a problem | ||
| 7/30/2026 | Price change | $639,000-0.9%$350/sqft |
Source: MLS PIN #73540924 Report a problem | ||
| 6/24/2026 | Listed for sale | $645,000+12.2%$353/sqft |
Source: MLS PIN #73540924 Report a problem | ||
| 1/6/2023 | Sold | $575,000$315/sqft |
Source: MLS PIN #73050756 Report a problem | ||
| 10/27/2022 | Price change | $575,000-4%$315/sqft |
Source: MLS PIN #73050756 Report a problem | ||
| 10/21/2022 | Listed for sale | $599,000$328/sqft |
Source: MLS PIN #73050756 Report a problem | ||
Public tax history
Tax history is unavailable.
Monthly payment
Est. payment
Payment breakdown
Explore the cost of this home by adjusting the details. Changes won't be saved.Climate risks
Neighborhood: 01721
Nearby schools
Schools provided by the listing agent
- Elementary: Henry Warren
- High: Ashland
Source: MLS PIN. This data may not be complete. We recommend contacting the local school district to confirm school assignments for this home.

Similar homes
- $639,0002 bd3 ba2.2k sqft354 America Blvd #354, Ashland, MA 01721For Sale
 MLS ID #73545584, David Mogielnicki, ProSell Realty Advisors. MLS PIN
 - $629,0002 bd3 ba2.2k sqftMayflower Landing At Village Of Americas, Ashland, MA 01721For Sale
 MLS ID #73527972, KiranKumar Gundavarapu, Key Prime Realty LLC. MLS PIN
 - $635,0002 bd3 ba2.2k sqftVillage Of The Americas, Ashland, MA 01721For Sale
 MLS ID #73500888, KiranKumar Gundavarapu, Key Prime Realty LLC. MLS PIN
 - $673,0002 bd3 ba2.3k sqftThe Explorers At The Villages Of America, Ashland, MA 01721For Sale
 MLS ID #73565005, Petrone-Hunter Realty Group, Coldwell Banker Realty - Wellesley. MLS PIN
