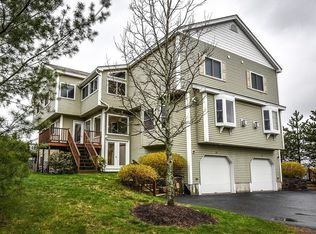
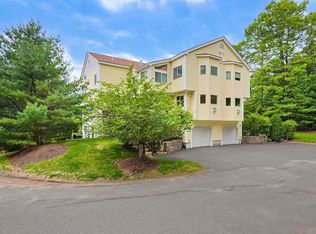
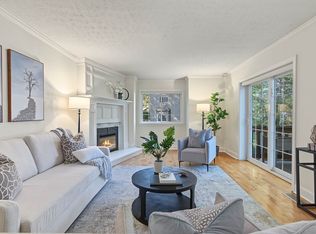
Welcome to this beautifully maintained home in the desirable Village of the Americas, offering an exceptional combination of comfort, space, and modern updates. This home features new hardwood flooring on the main level, fresh interior paint, and newly installed roofs. The spacious living room and kitchen offer more room than typically found in a home of this size. The updated kitchen features stainless steel appliances, including a five-burner gas range with convection oven, microwave, quiet Bosch dishwasher, and Samsung door-in-door refrigerator with filtered water and ice dispenser. Both bedrooms feature private en-suite bathrooms. The spacious primary suite offers a cozy fireplace, Jacuzzi whirlpool tub, and a bright sitting area ideal for a nursery, reading nook, or lounge. A separate loft provides additional flexible space, ideal for a home office, study, or creative workspace. Additional highlights include a high-efficiency American Standard HVAC system with a smart Wi-Fi thermostat, private deck and yard, a two-car tandem garage, and a fully finished basement with ample storage and versatile space for a gym, media room, office, or additional living area. Enjoy the convenience of nearby shopping, public transportation, restaurants, recreational opportunities, and everyday services, all just minutes away.
For sale
$629,000
133 America Blvd #133, Ashland, MA 01721
2beds
2,218sqft
Condominium, Townhouse
Built in 2004
-- sqft lot
$624,000 Zestimate®
$284/sqft
$449/mo HOA
What's special
Cozy fireplaceTwo-car tandem garagePrivate deck and yardUpdated kitchenBright sitting areaSpacious primary suiteStainless steel appliances
- 2 days
- 70
- 2
Zillow last checked:
Listing updated:
Listed by:
KiranKumar Gundavarapu 781-790-4440,
Key Prime Realty LLC 781-467-8539
Source: MLS PIN,MLS#: 73598202
Facts & features
Interior
Bedrooms & bathrooms
- Bedrooms: 2
- Bathrooms: 3
- Full bathrooms: 2
- 1/2 bathrooms: 1
Primary bedroom
- Features: Bathroom - Full, Cathedral Ceiling(s), Flooring - Wall to Wall Carpet
- Level: Second
Bedroom 2
- Features: Bathroom - Full, Cathedral Ceiling(s), Flooring - Wall to Wall Carpet
- Level: Second
Primary bathroom
- Features: Yes
Bathroom 1
- Features: Bathroom - Half
- Level: First
Bathroom 2
- Features: Bathroom - Full, Jacuzzi / Whirlpool Soaking Tub
- Level: Second
Bathroom 3
- Features: Bathroom - Full
- Level: Third
Dining room
- Features: Flooring - Hardwood
- Level: First
Kitchen
- Features: Flooring - Hardwood
- Level: First
Living room
- Features: Flooring - Hardwood, Window(s) - Bay/Bow/Box
- Level: First
Heating
- Forced Air, Natural Gas
Cooling
- Central Air
Appliances
- Included: Microwave, ENERGY STAR Qualified Refrigerator, ENERGY STAR Qualified Dryer, ENERGY STAR Qualified Dishwasher, ENERGY STAR Qualified Washer, Range, Plumbed For Ice Maker
- Laundry: In Unit, Gas Dryer Hookup, Electric Dryer Hookup, Washer Hookup
Features
- Central Vacuum
- Flooring: Wood, Tile, Carpet
- Has basement: Yes
- Number of fireplaces: 2
- Fireplace features: Living Room, Master Bedroom
Interior area
- Total structure area: 2,218
- Total interior livable area: 2,218 sqft
- Finished area above ground: 2,050
- Finished area below ground: 168
Video & virtual tour
Property
Parking
- Total spaces: 6
- Parking features: Under, Off Street
- Attached garage spaces: 2
- Uncovered spaces: 4
Features
- Patio & porch: Deck
- Exterior features: Deck
Details
- Parcel number: 4493438
- Zoning: Res
Construction
Type & style
- Home type: Townhouse
- Property subtype: Condominium, Townhouse
Materials
- Roof: Shingle
Condition
- Year built: 2004
Utilities & green energy
- Sewer: Public Sewer
- Water: Public
- Utilities for property: for Gas Range, for Gas Oven, for Gas Dryer, for Electric Dryer, Washer Hookup, Icemaker Connection
Community & HOA
Community
- Features: Public Transportation, Shopping, Park, Walk/Jog Trails, Highway Access, House of Worship, Public School, T-Station
- Security: Security System
HOA
- Services included: Insurance, Maintenance Structure, Road Maintenance, Maintenance Grounds, Snow Removal, Trash
- HOA fee: $449 monthly
Location
- Region: Ashland
Financial & listing details
- Price per square foot: $284/sqft
- Tax assessed value: $625,900
- Annual tax amount: $8,360
- Date on market: 11/3/2026
Estimated market value
$624,000
$593,000 - $655,000
$3,668/mo
Price history
| Date | Event | Price |
|---|---|---|
| 11/3/2026 | Listed for sale | $629,000+66.7%$284/sqft |
Source: MLS PIN #73598202 Report a problem | ||
| 5/22/2017 | Listing removed | $377,300$170/sqft |
Source: Coldwell Banker Residential Brokerage - Waltham #72125715 Report a problem | ||
| 3/23/2017 | Pending sale | $377,300$170/sqft |
Source: Coldwell Banker Residential Brokerage - Waltham #72125715 Report a problem | ||
| 3/23/2017 | Listed for sale | $377,300$170/sqft |
Source: Coldwell Banker Residential Brokerage - Waltham #72125715 Report a problem | ||
| 3/10/2017 | Pending sale | $377,300$170/sqft |
Source: Coldwell Banker Residential Brokerage - Waltham #72125715 Report a problem | ||
| 3/2/2017 | Listed for sale | $377,300+24.2%$170/sqft |
Source: Coldwell Banker Residential Brokerage - Waltham #72125715 Report a problem | ||
| 5/7/2011 | Listing removed | $303,900$137/sqft |
Source: RE/MAX LANDMARK, REALTORS #71148984 Report a problem | ||
| 4/12/2011 | Price change | $303,900-0.3%$137/sqft |
Source: RE/MAX Landmark, Realtors #71148984 Report a problem | ||
| 4/11/2011 | Price change | $304,900-3.1%$137/sqft |
Source: RE/MAX Landmark, Realtors #71148984 Report a problem | ||
| 3/18/2011 | Price change | $314,800-1.6%$142/sqft |
Source: Sally Koss #71148984 Report a problem | ||
| 2/18/2011 | Price change | $319,900+1.6%$144/sqft |
Source: Sally Koss #71148984 Report a problem | ||
| 2/6/2011 | Price change | $314,900-1.6%$142/sqft |
Source: Sally Koss #71148984 Report a problem | ||
| 2/4/2011 | Price change | $319,900-1.5%$144/sqft |
Source: Sally Koss #71148984 Report a problem | ||
| 1/31/2011 | Price change | $324,900-1.5%$146/sqft |
Source: Sally Koss #71148984 Report a problem | ||
| 1/9/2011 | Price change | $329,900-1.2%$149/sqft |
Source: Sally Koss #71148984 Report a problem | ||
| 12/11/2010 | Price change | $334,000-1.5%$151/sqft |
Source: Sally Koss #71148984 Report a problem | ||
| 11/10/2010 | Price change | $339,000-1.5%$153/sqft |
Source: Sally Koss #71148984 Report a problem | ||
| 10/11/2010 | Listed for sale | $344,000$155/sqft |
Source: Sally Koss #71148984 Report a problem | ||
Public tax history
Tax history is unavailable.
Monthly payment
Est. payment
Payment breakdown
Explore the cost of this home by adjusting the details. Changes won't be saved.Climate risks
Neighborhood: 01721
Nearby schools
Schools provided by the listing agent
- Elementary: Warren/Mindess
- Middle: Ashland Middle
- High: Ashland High
Source: MLS PIN. This data may not be complete. We recommend contacting the local school district to confirm school assignments for this home.

Similar homes
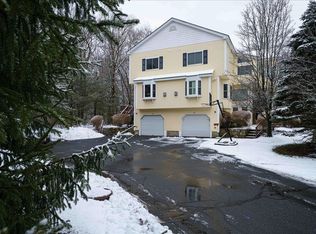
- $640,0002 bd3 ba1.9k sqftMayflower Landing @ Village Of Americas, Ashland, MA 01721For Sale
 MLS ID #73596666, Michal Zeitouni, William Raveis R.E. & Home Services. MLS PIN
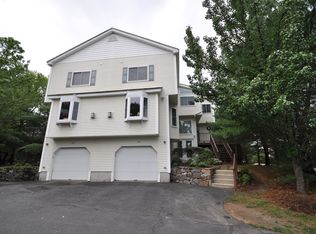
- $635,0002 bd3 ba2.2k sqftVillage Of The Americas, Ashland, MA 01721For Sale
 MLS ID #73500888, KiranKumar Gundavarapu, Key Prime Realty LLC. MLS PIN
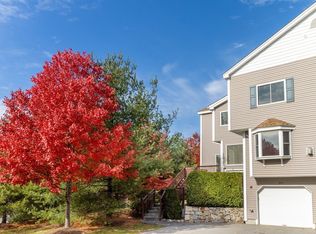
- $619,9002 bd3 ba2.2k sqftMayflower Landing At Village Of Americas, Ashland, MA 01721For Sale
 MLS ID #73527972, KiranKumar Gundavarapu, Key Prime Realty LLC. MLS PIN
- $539,9002 bd3 ba1.8k sqftPine Lake, Ashland, MA 01721For Sale
 MLS ID #73595836, Jean Tse, Keller Williams Boston MetroWest. MLS PIN
