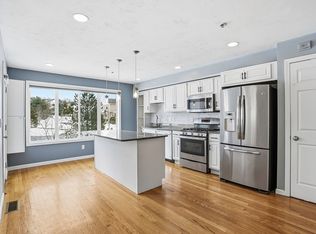
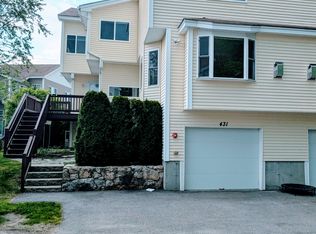
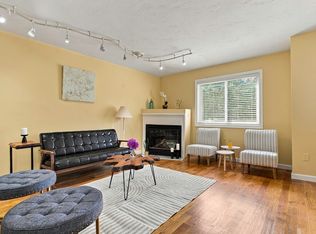
**Pricce Improvement** Experience sun-soaked elegance in Ashland’s Village of the Americas. As one of the final units built in the community, this meticulously upgraded Galleria-style townhome begins with a striking two-story glass foyer and curved staircase. The interior is bathed in natural light from south and west-facing windows, illuminating gleaming hardwood floors.The chef’s kitchen features a 6’ granite island, stainless steel appliances, and upgraded cabinetry, flowing into an expansive living area with a gas fireplace. Retreat to the primary suite, a private sanctuary with cathedral ceilings, a second fireplace, and a walk-in closet. Both bedrooms include en-suite baths, featuring a premium tiled shower and double vanity in master bath. Modern conveniences include living-level laundry, a loft for extra storage, and a finished basement perfect for a home office or gym. Step onto your private deck. Enjoy the community’s vibrant play area and gazebo.
For sale
Price cut: $25K (8/13)
$635,000
439 America Blvd #439, Ashland, MA 01721
2beds
2,219sqft
Condominium, Townhouse
Built in 2015
179 Square Feet Lot
$-- Zestimate®
$286/sqft
$457/mo HOA
What's special
Gas fireplaceSecond fireplacePremium tiled showerPrivate deckLiving-level laundryGleaming hardwood floorsCathedral ceilings
- 168 days
- 215
- 9
Zillow last checked:
Listing updated:
Listed by:
KiranKumar Gundavarapu 781-790-4440,
Key Prime Realty LLC 781-467-8539
Source: MLS PIN,MLS#: 73500888
Facts & features
Interior
Bedrooms & bathrooms
- Bedrooms: 2
- Bathrooms: 3
- Full bathrooms: 2
- 1/2 bathrooms: 1
Primary bathroom
- Features: Yes
Heating
- Central, Forced Air, Natural Gas
Cooling
- Central Air
Appliances
- Included: Range, Dishwasher, Disposal, Microwave
- Laundry: In Unit, Electric Dryer Hookup, Washer Hookup
Features
- Flooring: Tile, Carpet, Hardwood
- Has basement: Yes
- Number of fireplaces: 2
Interior area
- Total structure area: 2,219
- Total interior livable area: 2,219 sqft
- Finished area above ground: 2,024
- Finished area below ground: 195
Video & virtual tour
Property
Parking
- Total spaces: 6
- Parking features: Attached, Under, Garage Door Opener, Off Street
- Attached garage spaces: 2
- Uncovered spaces: 4
Features
- Patio & porch: Deck
- Exterior features: Deck
Lot
- Size: 179 Square Feet
Details
- Parcel number: 4968411
- Zoning: Res
Construction
Type & style
- Home type: Townhouse
- Property subtype: Condominium, Townhouse
Materials
- Frame
- Roof: Shingle
Condition
- Year built: 2015
Utilities & green energy
- Sewer: Public Sewer
- Water: Public
- Utilities for property: for Gas Range, for Gas Oven, for Electric Dryer, Washer Hookup
Community & HOA
Community
- Features: Public Transportation, Shopping, Medical Facility, University
HOA
- Services included: Insurance, Maintenance Structure, Maintenance Grounds, Snow Removal
- HOA fee: $457 monthly
Location
- Region: Ashland
Financial & listing details
- Price per square foot: $286/sqft
- Tax assessed value: $620,600
- Annual tax amount: $7,925
- Date on market: 5/8/2026
Estimated market value
Not available
Estimated sales range
Not available
Not available
Price history
| Date | Event | Price |
|---|---|---|
| 8/13/2026 | Price change | $635,000-3.8%$286/sqft |
Source: MLS PIN #73500888 Report a problem | ||
| 6/16/2026 | Price change | $660,000-2.9%$297/sqft |
Source: MLS PIN #73500888 Report a problem | ||
| 5/27/2026 | Price change | $680,000-2.1%$306/sqft |
Source: MLS PIN #73500888 Report a problem | ||
| 4/14/2026 | Listed for sale | $694,900$313/sqft |
Source: MLS PIN #73500888 Report a problem | ||
Public tax history
Tax history is unavailable.
Monthly payment
Est. payment
Payment breakdown
Explore the cost of this home by adjusting the details. Changes won't be saved.Climate risks
Neighborhood: 01721


Similar homes
- $650,0002 bd3 ba2.1k sqftMayflower Landing At Village Of Americas, Ashland, MA 01721For Sale
 MLS ID #73572796, Team Coyle, Compass. MLS PIN
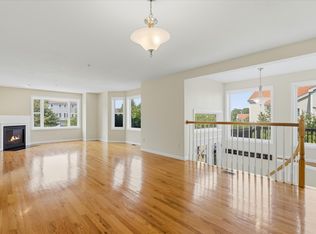
 - $609,0002 bd3 ba2.2k sqft354 America Blvd #354, Ashland, MA 01721For Sale
 MLS ID #73545584, David Mogielnicki, ProSell Realty Advisors. MLS PIN
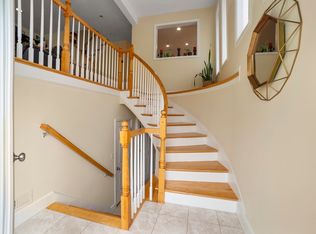
 - $679,0003 bd3 ba1.9k sqft405 America Blvd #405, Ashland, MA 01721For Sale
 MLS ID #73556681, Henry Capita, Boston Metropolitan Realty. MLS PIN
 - $579,9002 bd3 ba1.9k sqftVillage Of Thousand Pines, Ashland, MA 01721For Sale
 MLS ID #73574873, Ujwala Pawnarkar, Keller Williams Boston MetroWest. MLS PIN
