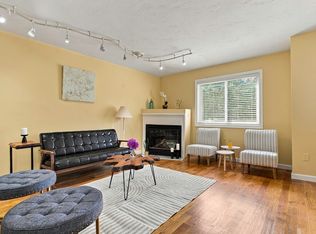
UNBELIEVABLE NEW PRICE! Rare opportunity to own this set back + private townhome in the highly desirable Villages of the Americas -- an established & sought after neighborhood in Ashland! Ideally situated down a long driveway, this sun-filled home offers exceptional privacy & mature, lush landscaping. This is one of the community’s largest floor plans w/ an open 1st floor layout + powder room, pristine HW floors & a relaxing fireplace. The primary suite is an oversized sanctuary w/ towering ceilings, a sitting area/ nursery, walk-in closet + additional closet, jet tub & separate shower. Second bedroom is XL King sized w/ its own en-suite bath as well. 3rd level has additional closets + storage areas as well as a lofted office space. Lower level encompasses a spacious garage, a finished family room or guest bedroom w/ sliding door to the exterior + newer laundry appliances! Located in the sought-after town of Ashland, known for its highly regarded schools, scenic parks & convenient commuter access!
For sale
Price cut: $10K (10/14)
$609,000
354 America Blvd #354, Ashland, MA 01721
2beds
2,219sqft
Condominium, Townhouse
Built in 2013
-- sqft lot
$-- Zestimate®
$274/sqft
$410/mo HOA
What's special
Relaxing fireplaceLofted office spacePristine hw floorsSun-filled homePowder roomNewer laundry appliancesSpacious garage
- 110 days
- 625
- 43
Zillow last checked:
Listing updated:
Listed by:
David Mogielnicki 508-314-1833,
ProSell Realty Advisors 508-314-1833,
David Mogielnicki 508-314-1833
Source: MLS PIN,MLS#: 73545584
Facts & features
Interior
Bedrooms & bathrooms
- Bedrooms: 2
- Bathrooms: 3
- Full bathrooms: 2
- 1/2 bathrooms: 1
Primary bedroom
- Level: Second
Bedroom 2
- Level: Second
Bathroom 1
- Level: First
Bathroom 2
- Level: Second
Bathroom 3
- Level: Second
Dining room
- Level: First
Family room
- Level: Basement
Kitchen
- Level: First
Living room
- Level: First
Heating
- Forced Air, Natural Gas
Cooling
- Central Air
Appliances
- Included: Range, Dishwasher, Refrigerator, Washer, Dryer
- Laundry: In Basement
Features
- Bonus Room, Central Vacuum
- Flooring: Hardwood, Other
- Has basement: Yes
- Number of fireplaces: 2
Interior area
- Total structure area: 2,219
- Total interior livable area: 2,219 sqft
- Finished area above ground: 2,024
- Finished area below ground: 195
Property
Parking
- Total spaces: 4
- Parking features: Attached, Off Street
- Attached garage spaces: 2
- Uncovered spaces: 2
Features
- Entry location: Unit Placement(Front)
- Patio & porch: Deck
- Exterior features: Deck, Professional Landscaping
Details
- Parcel number: 4914847
- Zoning: RES
Construction
Type & style
- Home type: Townhouse
- Property subtype: Condominium, Townhouse
Materials
- Frame
- Roof: Shingle
Condition
- Year built: 2013
Utilities & green energy
- Sewer: Public Sewer
- Water: Public
- Utilities for property: for Gas Range
Community & HOA
Community
- Features: Public Transportation, Shopping, Walk/Jog Trails, Bike Path, Public School, Other
HOA
- Services included: Insurance, Maintenance Structure, Maintenance Grounds, Snow Removal, Trash, Reserve Funds
- HOA fee: $410 monthly
Location
- Region: Ashland
Financial & listing details
- Price per square foot: $274/sqft
- Tax assessed value: $645,500
- Annual tax amount: $8,723
- Date on market: 7/7/2026
Estimated market value
Not available
Estimated sales range
Not available
Not available
Price history
| Date | Event | Price |
|---|---|---|
| 10/14/2026 | Price change | $609,000-1.6%$274/sqft |
Source: MLS PIN #73545584 Report a problem | ||
| 9/15/2026 | Price change | $619,000-3.1%$279/sqft |
Source: MLS PIN #73545584 Report a problem | ||
| 7/29/2026 | Price change | $639,000-3.2%$288/sqft |
Source: MLS PIN #73545584 Report a problem | ||
| 7/15/2026 | Price change | $659,900-3%$297/sqft |
Source: MLS PIN #73545584 Report a problem | ||
| 7/7/2026 | Listed for sale | $679,990$306/sqft |
Source: MLS PIN #73545584 Report a problem | ||
Public tax history
Tax history is unavailable.
Monthly payment
Est. payment
Payment breakdown
Explore the cost of this home by adjusting the details. Changes won't be saved.Climate risks
Neighborhood: 01721
Nearby schools
Schools provided by the listing agent
- Elementary: David Mindess
- Middle: Ashland Middle
- High: Ashland High
Source: MLS PIN. This data may not be complete. We recommend contacting the local school district to confirm school assignments for this home.


Similar homes
- $629,0002 bd3 ba2.2k sqftMayflower Landing At Village Of Americas, Ashland, MA 01721For Sale
 MLS ID #73527972, KiranKumar Gundavarapu, Key Prime Realty LLC. MLS PIN
 - $635,0002 bd3 ba2.2k sqftVillage Of The Americas, Ashland, MA 01721For Sale
 MLS ID #73500888, KiranKumar Gundavarapu, Key Prime Realty LLC. MLS PIN
 - $579,9002 bd3 ba1.9k sqftVillage Of Thousand Pines, Ashland, MA 01721For Sale
 MLS ID #73574873, Ujwala Pawnarkar, Keller Williams Boston MetroWest. MLS PIN
 - $639,9002 bd3 ba2.4k sqftStarlight Village, Ashland, MA 01721For Sale
 MLS ID #73575982, Margaret Chassie, Berkshire Hathaway HomeServices Commonwealth Real Estate. MLS PIN
