Soaring vaulted ceiling Sliders to deck Recessed lighting Generous sized secondary bedroom. Mint condition END UNIT town house in the most desirable area of Grafton next to Highfields Golf & CC. The first floor has a spacious kitchen, fully updated with granite and Island with breakfast nook, very bright dining area, large living room with gas fire place and a deck. Second floor has 2 spacious bedroom, one with walk in closet, fully clean carpeted and full bath with modern granite top. Basement is fully finished with laminate floors, electric heat, one full bathroom which is fully updated. The Square footage includes 667 sq ft finished basement. Basement has full walkout with a small patio balcony and large windows for natural light. It has central air and a two car garage with 4 car parking space in the drive way. Since it is a end unit hence, it has a large lawn area for the kids to play with a Gazebo right across the home. Buyer and or their agent shall do all due diligence.
For sale
$559,000
268 Magill Dr, Grafton, MA 01519
2beds
2,049sqft
Condominium, Townhouse
Built in 2005
4 Acres Lot
$554,900 Zestimate®
$273/sqft
$430/mo HOA
What's special
Central airTwo car garageSoaring vaulted ceilingSliders to deckRecessed lightingBreakfast nookVery bright dining area
- 189 days
- 276
- 16
Zillow last checked:
Listing updated:
Listed by:
Dave White 617-542-9300,
OwnerEntry.com 617-542-9300
Source: MLS PIN,MLS#: 73483262
Facts & features
Interior
Bedrooms & bathrooms
- Bedrooms: 2
- Bathrooms: 3
- Full bathrooms: 2
- 1/2 bathrooms: 1
Heating
- Forced Air, Natural Gas, Wall Furnace
Cooling
- Central Air
Appliances
- Included: Range, Dishwasher, Disposal, Microwave, Refrigerator, Washer, Dryer, Plumbed For Ice Maker
- Laundry: In Unit, Electric Dryer Hookup, Washer Hookup
Features
- Flooring: Tile, Carpet, Laminate, Hardwood
- Doors: Insulated Doors
- Windows: Insulated Windows
- Has basement: Yes
- Number of fireplaces: 1
Interior area
- Total structure area: 2,049
- Total interior livable area: 2,049 sqft
- Finished area above ground: 1,382
- Finished area below ground: 667
Property
Parking
- Total spaces: 6
- Parking features: Attached, Off Street, Paved
- Attached garage spaces: 2
- Uncovered spaces: 4
Features
- Entry location: Unit Placement(Street)
- Patio & porch: Deck
- Exterior features: Deck, Rain Gutters, Sprinkler System
Lot
- Size: 4 Acres
Details
- Parcel number: M:0091 B:0504 L:0003.A,4589355
- Zoning: RMF
Construction
Type & style
- Home type: Townhouse
- Property subtype: Condominium, Townhouse
Materials
- Frame
- Roof: Shingle
Condition
- Year built: 2005
Utilities & green energy
- Electric: Circuit Breakers
- Sewer: Public Sewer
- Water: Public
- Utilities for property: for Electric Range, for Electric Dryer, Washer Hookup, Icemaker Connection
Green energy
- Energy efficient items: Thermostat
Community & HOA
Community
- Features: Shopping, Tennis Court(s), Park, Walk/Jog Trails, Stable(s), Golf, Conservation Area, Highway Access, Public School
HOA
- Services included: Insurance, Road Maintenance, Maintenance Grounds, Snow Removal, Trash
- HOA fee: $430 monthly
Location
- Region: Grafton
Financial & listing details
- Price per square foot: $273/sqft
- Tax assessed value: $520,000
- Annual tax amount: $7,249
- Date on market: 3/5/2026
Estimated market value
$554,900
$527,000 - $583,000
$3,120/mo
Price history
| Date | Event | Price |
|---|---|---|
| 3/25/2026 | Price change | $559,000-3.6%$273/sqft |
Source: MLS PIN #73483262 Report a problem | ||
| 3/5/2026 | Price change | $579,9000%$283/sqft |
Source: MLS PIN #73483262 Report a problem | ||
| 2/26/2026 | Price change | $579,950+0%$283/sqft |
Source: Owner Report a problem | ||
| 2/12/2026 | Listed for sale | $579,900+80.1%$283/sqft |
Source: Owner Report a problem | ||
| 9/27/2019 | Sold | $322,000+7.7%$157/sqft |
Source: Public Record Report a problem | ||
| 4/10/2017 | Sold | $299,000-2%$146/sqft |
Source: Public Record Report a problem | ||
| 3/7/2017 | Pending sale | $304,999$149/sqft |
Source: RE/MAX Executive Realty #72110444 Report a problem | ||
| 1/19/2017 | Listed for sale | $304,999$149/sqft |
Source: RE/MAX Executive Realty #72110444 Report a problem | ||
Public tax history
| Year | Property taxes | Tax assessment |
|---|---|---|
| 2025 | $7,249 +10% | $520,000 +12.9% |
| 2024 | $6,588 +1.3% | $460,400 +11.2% |
| 2023 | $6,506 +14.5% | $414,100 +23% |
| 2022 | $5,683 -0.2% | $336,700 +1.6% |
| 2021 | $5,693 +10.7% | $331,400 +6.4% |
| 2020 | $5,141 +2.7% | $311,600 +3.7% |
| 2019 | $5,005 +4.9% | $300,400 +4.4% |
| 2018 | $4,773 -2.2% | $287,700 -3.3% |
| 2017 | $4,879 +9.5% | $297,500 +11.8% |
| 2016 | $4,456 +7.6% | $266,000 +6% |
| 2015 | $4,140 +8.1% | $250,900 |
| 2014 | $3,829 -4% | $250,900 -2.2% |
| 2013 | $3,989 +12.6% | $256,500 +2.3% |
| 2012 | $3,544 +10% | $250,800 +6% |
| 2011 | $3,223 +8.8% | $236,500 -0.8% |
| 2010 | $2,962 -9.6% | $238,300 -21.3% |
| 2009 | $3,278 0% | $302,700 -7.2% |
| 2008 | $3,279 +5.3% | $326,300 |
| 2007 | $3,113 +54% | $326,300 +62.7% |
| 2006 | $2,021 | $200,500 |
Find assessor info on the county website
Monthly payment
Est. payment
Payment breakdown
Explore the cost of this home by adjusting the details. Changes won't be saved.Climate risks
Neighborhood: 01519
Similar homes
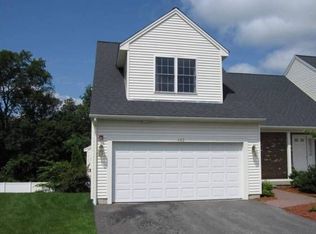
- $530,0002 bd3 ba1.6k sqft6 Azalea Ln Unit 6, Grafton, MA 01519For Sale
 MLS ID #73518580, The Macchi Group, William Raveis R.E. & Home Services. MLS PIN
 - $419,9002 bd2 ba1.4k sqftDeerfield Estates, Grafton, MA 01519For Sale
 MLS ID #73559474, Elio Espinal, Coldwell Banker Realty - Westford. MLS PIN
 - $695,0003 bd3 ba2.5k sqftProvidence Road Commons, Grafton, MA 01519For Sale
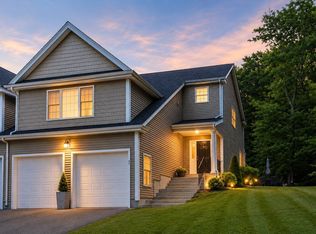 MLS ID #73538136, Matt Palmer, Summit Residential. MLS PIN
 - $459,9002 bd3 ba1.7k sqftLaurel Hill, Grafton, MA 01519For Sale
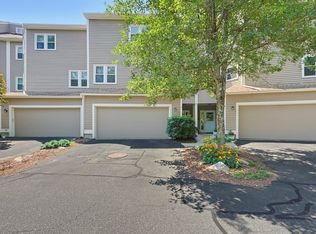 MLS ID #73563370, Karen McNulty, Berkshire Hathaway HomeServices Commonwealth Real Estate. MLS PIN
