Rare offering! This highly sought-after Bradford-style townhome offers the ease of first-floor living in desirable Forest Hills, one of the community's most sought-after floor plans. The main-level primary suite features a custom fitted closet, double vanity, soaking tub, and adjacent laundry. The granite kitchen boasts stainless appliances, abundant cabinetry, under-cabinet lighting, and a sunny breakfast area. Vaulted ceilings and a gas fireplace highlight the open living and dining area, filled with natural light and opening to a private deck. The spacious second level includes a loft, bedroom, full bath, home office, and storage room. The finished walkout lower level adds exceptional living space with a family room, bonus room ideal for guests or a third bedroom, ¾ bath, and sliders overlooking a wooded backdrop. Hardwood floors, two driveway parking spaces, and a convenient location near the Mass Pike, Route 146, shopping, dining, and commuter rail complete this exceptional home
For sale
Price cut: $10.9K (7/13)
$579,000
70 Lincoln Ln Unit 70, North Grafton, MA 01536
2beds
2,540sqft
:
Get pre-qualified$4,258/mo
Condominium, Townhouse
Built in 2005
-- sqft lot
$-- Zestimate®
$228/sqft
$425/mo HOA
What's special
Gas fireplaceHome officeFamily roomAdjacent laundryGranite kitchenHardwood floorsFinished walkout lower level
- 52 days |
- 371 |
- 9 |
Likely to sell faster than
Zillow last checked:
Listing updated:
Listed by:
Elaine Quigley 508-735-5161,
Berkshire Hathaway HomeServices Commonwealth Real Estate 508-834-1500
Source: MLS PIN,MLS#: 73538404
Facts & features
Interior
Bedrooms & bathrooms
- Bedrooms: 2
- Bathrooms: 4
- Full bathrooms: 3
- 1/2 bathrooms: 1
Primary bedroom
- Features: Bathroom - Full, Bathroom - Double Vanity/Sink, Walk-In Closet(s), Closet/Cabinets - Custom Built, Flooring - Wall to Wall Carpet, Hot Tub / Spa
- Level: First
- Area: 177
- Dimensions: 12 x 14.75
Bedroom 2
- Features: Closet, Flooring - Wall to Wall Carpet
- Level: Second
- Area: 149.95
- Dimensions: 11.92 x 12.58
Primary bathroom
- Features: Yes
Bathroom 1
- Features: Bathroom - Full
- Level: First
Bathroom 2
- Features: Bathroom - Half
- Level: First
Bathroom 3
- Features: Bathroom - Full
- Level: Second
Dining room
- Features: Flooring - Hardwood, Flooring - Laminate, Open Floorplan
- Level: First
- Area: 183.51
- Dimensions: 12.58 x 14.58
Family room
- Features: Flooring - Wall to Wall Carpet
- Level: Basement
Kitchen
- Features: Flooring - Hardwood, Countertops - Stone/Granite/Solid, Breakfast Bar / Nook, Peninsula
- Level: First
- Area: 93.17
- Dimensions: 8.67 x 10.75
Living room
- Features: Flooring - Hardwood, Deck - Exterior, Open Floorplan
- Level: First
- Area: 218.79
- Dimensions: 14.75 x 14.83
Office
- Features: Flooring - Wall to Wall Carpet
- Level: Second
- Area: 53.33
- Dimensions: 10.67 x 5
Heating
- Forced Air, Natural Gas
Cooling
- Central Air
Appliances
- Included: Range, Dishwasher, Disposal, Microwave, Refrigerator
- Laundry: In Unit
Features
- Bathroom - Full, Loft, Home Office, Bathroom, Bonus Room
- Flooring: Tile, Carpet, Hardwood, Flooring - Wall to Wall Carpet
- Doors: Insulated Doors
- Windows: Insulated Windows
- Has basement: Yes
- Number of fireplaces: 1
- Fireplace features: Living Room
- Common walls with other units/homes: 2+ Common Walls
Interior area
- Total structure area: 2,540
- Total interior livable area: 2,540 sqft
- Finished area above ground: 1,792
- Finished area below ground: 748
Video & virtual tour
Property
Parking
- Total spaces: 4
- Parking features: Attached, Off Street
- Attached garage spaces: 1
- Uncovered spaces: 3
Features
- Patio & porch: Deck - Wood
- Exterior features: Deck - Wood
Details
- Parcel number: M:0043 B:7502 L:0002.L,4701616
- Zoning: RMF
Construction
Type & style
- Home type: Townhouse
- Property subtype: Condominium, Townhouse
Condition
- Year built: 2005
Utilities & green energy
- Electric: Circuit Breakers
- Sewer: Public Sewer
- Water: Public
Community & HOA
Community
- Features: Shopping, Park, Golf, Highway Access, T-Station
HOA
- Services included: Insurance, Maintenance Structure, Maintenance Grounds, Snow Removal
- HOA fee: $425 monthly
Location
- Region: North Grafton
Financial & listing details
- Price per square foot: $228/sqft
- Tax assessed value: $512,100
- Annual tax amount: $7,139
- Date on market: 6/18/2026
- Exclusions: Washer And Dryer
Estimated market value
Not available
Estimated sales range
Not available
Not available
Price history
| Date | Event | Price |
|---|---|---|
| 7/13/2026 | Price change | $579,000-1.8%$228/sqft |
Source: MLS PIN #73538404 Report a problem | ||
| 6/18/2026 | Listed for sale | $589,900$232/sqft |
Source: MLS PIN #73538404 Report a problem | ||
Public tax history
Tax history is unavailable.
Monthly payment
Est. payment
Payment breakdown
Explore the cost of this home by adjusting the details. Changes won't be saved.Climate risks
Neighborhood: 01536
Nearby schools
GreatSchools rating
- NANorth Grafton Elementary SchoolGrades: PK-1Distance: 1.7 mi
- 8/10Grafton Middle SchoolGrades: 7-8Distance: 1.7 mi
- 7/10Grafton High SchoolGrades: 9-12Distance: 1.6 mi
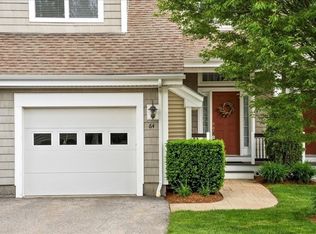
- $590,0002 bd4 ba2.5k sqft64 Lincoln Ln UNIT 64, North Grafton, MA 01536Sold
- $580,6002 bd4 ba1.8k sqft60 Lincoln Ln, North Grafton, MA 01536Off Market
- $590,9002 bd4 ba2.6k sqft48 Lincoln Ln, North Grafton, MA 01536Off Market
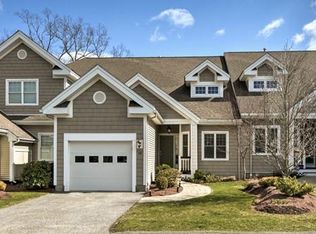
- $599,9003 bd4 ba2.7k sqft57 Lincoln Ln UNIT 57, North Grafton, MA 01536Sold

- $450,9002 bd4 ba1.6k sqft93 Samuels Dr, Grafton, MA 01536Off Market
- $480,0002 bd3 ba2k sqft3 Lincoln Ln UNIT 3, North Grafton, MA 01536Sold
- $515,0002 bd3 ba2k sqft5 Lincoln Ln #5, North Grafton, MA 01536Sold
- $550,0002 bd3 ba2.3k sqft11 Lincoln Ln #11, North Grafton, MA 01536Sold
A local agent can set up tours, give advice and negotiate with sellers.
Similar homes
- $524,9002 bd3 ba2.1k sqftThe Commons At Northgate Condominium, North Grafton, MA 01536For Sale
 MLS ID #73557772, Claire Rainville, REMAX Executive Realty. MLS PIN
 - $609,9002 bd3 ba1.8k sqftHilltop Farms, South Grafton, MA 01560For Sale
 MLS ID #73557552, Claire Rainville, REMAX Executive Realty. MLS PIN
 - $649,0003 bd3 ba2.2k sqftFlint Pond Estates, North Grafton, MA 01536For Sale
 MLS ID #73529744, Sumathi Narayanan, Sumathi Narayanan Realty LLC. MLS PIN
 - $540,0002 bd3 ba1.6k sqft6 Azalea Ln Unit 6, Grafton, MA 01519For Sale
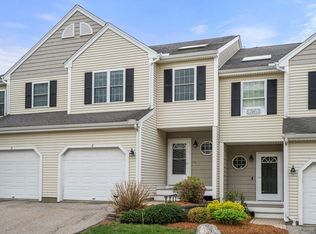 MLS ID #73518580, The Macchi Group, William Raveis R.E. & Home Services. MLS PIN
 - $429,8003 bd2 ba1.8k sqft14 Hovey Pond Dr, North Grafton, MA 01536For SaleMLS ID #73515283, Dennis Walsh, Media Realty Group Inc. MLS PIN
- $719,0003 bd3 ba2.5k sqftProvidence Road Commons, Grafton, MA 01519For SaleMLS ID #73538136, Matt Palmer, Summit Residential. MLS PIN
- $519,9993 bd4 ba2k sqft13 Knowlton Cir #13, Upton, MA 01568For SaleMLS ID #73560822, Smita Sinha, Keller Williams Pinnacle MetroWest. MLS PIN
- $576,8003 bd3 ba1.7k sqft46 Tulip Cir Unit 46, South Grafton, MA 01560For SaleMLS ID #73547164, Dalia Izvolsky, Century 21 North East. MLS PIN
- $539,9002 bd3 ba1.4k sqftHillview Estates, Grafton, MA 01519For SaleMLS ID #73542557, Brenda Chubbuck, Berkshire Hathaway Home Service New England Properties. MLS PIN
- $569,0002 bd2 ba1.9k sqftMaplewood Condos, Shrewsbury, MA 01545For SaleMLS ID #73533852, Sumathi Narayanan, Sumathi Narayanan Realty LLC. MLS PIN
- $550,0003 bd3 ba2.2k sqft251 Pleasantdale Rd, Rutland, MA 01543For SaleMLS ID #73558481, Elisha Lynch, Lamacchia Realty, Inc.. MLS PIN
- $617,0003 bd3 ba3k sqftHilltop Farms, South Grafton, MA 01560For SaleMLS ID #73541142, Wanda McSmith, Realty Executives Boston West. MLS PIN
- $539,9002 bd2 ba1.5k sqftIndian Brook Condominiums, Hopkinton, MA 01748For SaleMLS ID #73560447, Kathleen Dragin, REMAX Executive Realty. MLS PIN
- $729,0003 bd3 ba2.5k sqft99 Elm St #99, Shrewsbury, MA 01545For SaleMLS ID #73559490, Shawna Young, Donahue Real Estate Co.. MLS PIN
- $648,9002 bd3 ba1.8k sqft70 Orchard Meadow Dr Unit 70, Shrewsbury, MA 01545For SaleMLS ID #73526186, Laura Hebb, ERA Key Realty Services. MLS PIN
- $549,0002 bd3 ba1.4k sqftQuinsigamond Shores Condo Community, Shrewsbury, MA 01545For SaleMLS ID #73529977, John Lanotte, Champion Real Estate, Inc.. MLS PIN
- $489,0003 bd3 ba2.4k sqft11 Weatherstone Dr #11, Worcester, MA 01604For SaleMLS ID #73541033, Muhammad Kamara, Afonso Real Estate. MLS PIN
- $550,0002 bd3 ba1.8k sqftHilltop Farms, South Grafton, MA 01560For SaleMLS ID #73504547, KiranKumar Gundavarapu, Key Prime Realty LLC. MLS PIN
- $524,9002 bd4 ba2.2k sqftBrierly Pond Ii, Millbury, MA 01527For SaleMLS ID #73519853, Donna Duca, Lamacchia Realty, Inc.. MLS PIN
- $589,0002 bd3 ba1.9k sqftRegency At Bolton, Bolton, MA 01740For SaleMLS ID #73560020, Maria Koral, Berkshire Hathaway HomeServices Commonwealth Real Estate. MLS PIN
