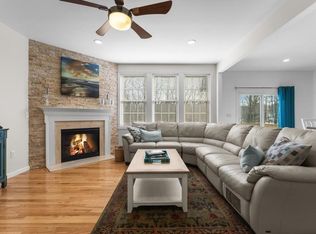
Welcome to Hilltop Farm, a serene retreat on a quiet cul-de-sac. This Pulte-built home features a bright, open floor plan with HW floors, crown molding, and a gas fireplace. The upgraded kitchen boasts SS appliances and ample workspace.The 1st-floor primary suite offers a private escape with a tray ceiling and great natural light. Flexible living areas and extra BRs easily accommodate guests or a home office. Includes a dedicated laundry room with updated machines.A major highlight is the 1,000 sq ft semi-fin. basement. This expansive space is fully climate-controlled as a separate zone with its own thermostat, using the home’s forced air/central AC for year-round comfort. With LED recessed lighting and timeless design, this home offers elegance and convenience in a peaceful setting. With its tranquil setting, thoughtful upgrades, and timeless design, this home offers comfort, elegance, and everyday convenience in a truly inviting environment.**New Heat Pump installed in 2025**
For sale
Price cut: $5K (7/26)
$550,000
91 Buttercup Ln, South Grafton, MA 01560
2beds
1,800sqft
Condominium, Townhouse
Built in 2006
179 Square Feet Lot
$548,800 Zestimate®
$306/sqft
$465/mo HOA
What's special
Gas fireplaceTray ceilingDedicated laundry roomAmple workspaceUpgraded kitchenLed recessed lightingUpdated machines
- 142 days
- 445
- 14
Zillow last checked:
Listing updated:
Listed by:
KiranKumar Gundavarapu 781-790-4440,
Key Prime Realty LLC 781-467-8539
Source: MLS PIN,MLS#: 73504547
Facts & features
Interior
Bedrooms & bathrooms
- Bedrooms: 2
- Bathrooms: 3
- Full bathrooms: 2
- 1/2 bathrooms: 1
Primary bathroom
- Features: Yes
Heating
- Forced Air
Cooling
- Central Air
Appliances
- Included: Refrigerator, Washer, Dryer, Plumbed For Ice Maker
- Laundry: In Unit, Washer Hookup
Features
- Doors: Insulated Doors
- Has basement: Yes
- Number of fireplaces: 1
Interior area
- Total structure area: 1,800
- Total interior livable area: 1,800 sqft
- Finished area above ground: 1,800
Video & virtual tour
Property
Parking
- Total spaces: 4
- Parking features: Attached, Off Street, Deeded, Paved
- Attached garage spaces: 2
- Uncovered spaces: 2
Features
- Patio & porch: Deck - Composite, Patio
- Exterior features: Deck - Composite, Patio, Rain Gutters
Lot
- Size: 179 Square Feet
Details
- Parcel number: 4675005
- Zoning: Res
Construction
Type & style
- Home type: Townhouse
- Property subtype: Condominium, Townhouse
Materials
- Frame
- Roof: Shingle
Condition
- Year built: 2006
Utilities & green energy
- Electric: 100 Amp Service
- Sewer: Public Sewer
- Water: Public
- Utilities for property: for Gas Range, for Electric Oven, Washer Hookup, Icemaker Connection
Community & HOA
Community
- Features: Shopping, Park, Walk/Jog Trails, Golf, Medical Facility, Highway Access, T-Station
- Security: Intercom
HOA
- Services included: Insurance, Maintenance Structure, Road Maintenance, Maintenance Grounds, Snow Removal, Trash
- HOA fee: $465 monthly
Location
- Region: South Grafton
Financial & listing details
- Price per square foot: $306/sqft
- Tax assessed value: $454,100
- Annual tax amount: $6,330
- Date on market: 4/21/2026
Estimated market value
$548,800
$521,000 - $576,000
$3,068/mo
Price history
| Date | Event | Price |
|---|---|---|
| 7/26/2026 | Price change | $550,000-0.9%$306/sqft |
Source: MLS PIN #73504547 Report a problem | ||
| 7/9/2026 | Price change | $555,000-0.9%$308/sqft |
Source: MLS PIN #73504547 Report a problem | ||
| 5/28/2026 | Price change | $560,000-1.8%$311/sqft |
Source: MLS PIN #73504547 Report a problem | ||
| 4/21/2026 | Listed for sale | $570,000+0.7%$317/sqft |
Source: MLS PIN #73504547 Report a problem | ||
| 4/30/2024 | Sold | $566,000+1.3%$314/sqft |
Source: MLS PIN #73207401 Report a problem | ||
| 3/1/2024 | Listed for sale | $559,000+74.1%$311/sqft |
Source: MLS PIN #73207401 Report a problem | ||
| 8/30/2017 | Sold | $321,000-4.2%$178/sqft |
Source: Public Record Report a problem | ||
| 7/16/2017 | Pending sale | $334,900$186/sqft |
Source: ERA Key Realty Services #72131183 Report a problem | ||
| 7/7/2017 | Price change | $334,900-1.2%$186/sqft |
Source: ERA Key Realty Services #72131183 Report a problem | ||
| 6/22/2017 | Price change | $339,000-1.7%$188/sqft |
Source: ERA Key Realty Services #72131183 Report a problem | ||
| 6/8/2017 | Listed for sale | $344,900$192/sqft |
Source: ERA Key Realty Services #72131183 Report a problem | ||
| 5/25/2017 | Pending sale | $344,900$192/sqft |
Source: ERA Key Realty Services #72131183 Report a problem | ||
| 5/16/2017 | Price change | $344,900-1.4%$192/sqft |
Source: ERA Key Realty Services #72131183 Report a problem | ||
| 3/31/2017 | Price change | $349,900-2.1%$194/sqft |
Source: ERA Key Realty Services #72131183 Report a problem | ||
| 3/15/2017 | Listed for sale | $357,500+13.9%$199/sqft |
Source: Era Key Realty Services #72131183 Report a problem | ||
| 7/15/2014 | Sold | $314,000-1.1%$174/sqft |
Source: Public Record Report a problem | ||
| 6/9/2014 | Pending sale | $317,500$176/sqft |
Source: Comrie Real Estate, Inc. #71637786 Report a problem | ||
| 5/30/2014 | Price change | $317,500-0.6%$176/sqft |
Source: Comrie Real Estate, Inc. #71637786 Report a problem | ||
| 3/27/2014 | Listed for sale | $319,500$178/sqft |
Source: Comrie Real Estate, Inc. #71637786 Report a problem | ||
| 3/26/2014 | Pending sale | $319,500$178/sqft |
Source: Comrie Real Estate, Inc. #71637786 Report a problem | ||
| 3/25/2014 | Listed for sale | $319,500$178/sqft |
Source: Comrie Real Estate, Inc. #71637786 Report a problem | ||
| 3/13/2014 | Pending sale | $319,500$178/sqft |
Source: Comrie Real Estate, Inc. #71637786 Report a problem | ||
| 2/27/2014 | Listed for sale | $319,500-4.6%$178/sqft |
Source: Comrie Real Estate, Inc. #71637786 Report a problem | ||
| 4/3/2007 | Sold | $335,000$186/sqft |
Source: Public Record Report a problem | ||
Public tax history
| Year | Property taxes | Tax assessment |
|---|---|---|
| 2025 | $6,330 +12.5% | $454,100 +15.5% |
| 2024 | $5,627 -8.9% | $393,200 |
| 2023 | $6,177 +9.4% | $393,200 +17.5% |
| 2022 | $5,648 -1.7% | $334,600 +0.1% |
| 2021 | $5,743 +14% | $334,300 +9.5% |
| 2020 | $5,036 -4.1% | $305,200 -3.2% |
| 2019 | $5,251 +2.2% | $315,200 +1.8% |
| 2018 | $5,136 +5.8% | $309,600 +4.6% |
| 2017 | $4,854 -2% | $296,000 +0.1% |
| 2016 | $4,951 +7.7% | $295,600 +6.1% |
| 2015 | $4,599 +8.1% | $278,700 |
| 2014 | $4,253 -3.3% | $278,700 -1.4% |
| 2013 | $4,398 +10.1% | $282,800 |
| 2012 | $3,996 +9.2% | $282,800 +5.4% |
| 2011 | $3,658 +3.2% | $268,400 -5.8% |
| 2010 | $3,543 -1.3% | $285,000 -14% |
| 2009 | $3,589 +5.6% | $331,400 -2% |
| 2008 | $3,399 | $338,200 |
Find assessor info on the county website
Monthly payment
Est. payment
Payment breakdown
Explore the cost of this home by adjusting the details. Changes won't be saved.Climate risks
Neighborhood: 01560
Nearby schools
Schools provided by the listing agent
- Middle: Grafton Middle
- High: Grafton Hs
Source: MLS PIN. This data may not be complete. We recommend contacting the local school district to confirm school assignments for this home.


Similar homes
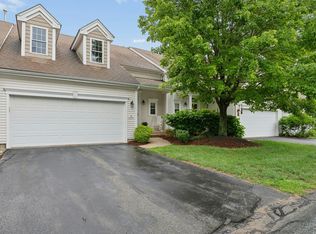
- $574,9002 bd3 ba1.8k sqftHilltop Farms, South Grafton, MA 01560For Sale
 MLS ID #73557552, Claire Rainville, REMAX Executive Realty. MLS PIN
 - $576,8003 bd3 ba1.7k sqft46 Tulip Cir Unit 46, South Grafton, MA 01560For Sale
 MLS ID #73547164, Dalia Izvolsky, Century 21 North East. MLS PIN
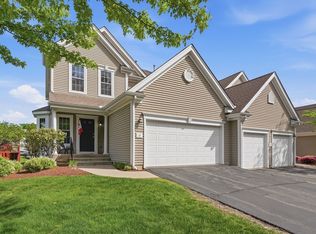
 - $600,0003 bd3 ba1.7k sqftHilltop Farms, South Grafton, MA 01560For Sale
 MLS ID #73556617, Colleen Crowley, Lamacchia Realty, Inc.. MLS PIN
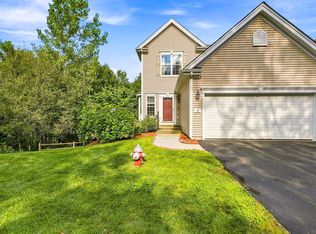
 - $599,0003 bd3 ba2.6k sqftHilltop Farms, South Grafton, MA 01560For Sale
 MLS ID #73569460, Sumathi Narayanan, Sumathi Narayanan Realty LLC. MLS PIN
