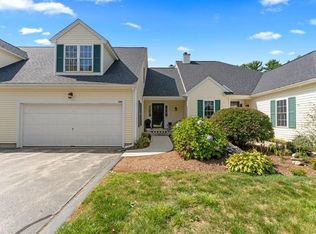
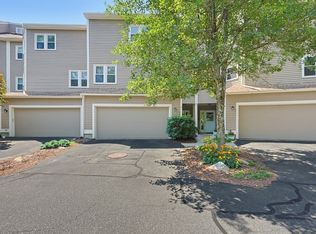
Enjoy the ease of townhome living in this beautifully updated unit at Woodburyville Heights. Enter, and you are met with soaring ceilings, abundant natural light and bright, open living spaces. The expansive living room features a gas fireplace and skylight, while the remodeled kitchen (2020) impresses with custom cabinetry, an oversized quartz peninsula, stainless steel appliances and updated lighting. The adjoining dining area offers classic wainscoting and leads directly to the composite deck. A beautifully remodeled half bath with in-unit laundry completes the main level. Upstairs are two generously sized bedrooms, including a primary with a walk-in closet and direct access to the full bath with a walk-in shower. The walkout lower level provides additional versatile living space, a convenient full bath with a walk-in shower, and a Rinnai gas heater for added comfort. This space extends outdoors to the private patio where you can enjoy the lush landscaping. Move-in ready with major updates including furnace (2023), heat pump (2023), water heater (2023), windows (2024) and a water filtration system (2026). Ideally situated on a cul-de-sac with convenient access to Route 146, shopping, Pleasant Valley Golf Club and Purgatory Chasm.
For sale
$525,000
28 Coldspring Dr #C, Sutton, MA 01590
2beds
2,179sqft
Condominium, Townhouse
Built in 1999
-- sqft lot
$519,700 Zestimate®
$241/sqft
$477/mo HOA
What's special
Gas fireplaceComposite deckIn-unit laundryRemodeled kitchenTwo generously sized bedroomsBeautifully remodeled half bathPrivate patio
- 4 days
- 279
- 11
Zillow last checked:
Listing updated:
Listed by:
Katie Mulcahy 774-244-7727,
Mathieu Newton Sotheby's International Realty 508-366-9608,
Edward J. Newton 508-439-0241
Source: MLS PIN,MLS#: 73568284
Facts & features
Interior
Bedrooms & bathrooms
- Bedrooms: 2
- Bathrooms: 3
- Full bathrooms: 2
- 1/2 bathrooms: 1
- Main level bathrooms: 1
Primary bedroom
- Features: Ceiling Fan(s), Walk-In Closet(s), Flooring - Laminate
- Level: Second
- Area: 500
- Dimensions: 25 x 20
Bedroom 2
- Features: Ceiling Fan(s), Flooring - Laminate, Closet - Double
- Level: Second
- Area: 196
- Dimensions: 14 x 14
Primary bathroom
- Features: Yes
Bathroom 1
- Features: Bathroom - Half, Flooring - Stone/Ceramic Tile, Countertops - Stone/Granite/Solid, Dryer Hookup - Electric, Dryer Hookup - Gas, Washer Hookup, Lighting - Sconce
- Level: Main,First
- Area: 42
- Dimensions: 7 x 6
Bathroom 2
- Features: Bathroom - Full, Bathroom - With Shower Stall, Closet - Linen, Flooring - Stone/Ceramic Tile, Lighting - Sconce
- Level: Second
- Area: 70
- Dimensions: 10 x 7
Bathroom 3
- Features: Bathroom - Full, Bathroom - With Shower Stall, Closet - Linen, Flooring - Stone/Ceramic Tile, Countertops - Stone/Granite/Solid, Lighting - Sconce, Lighting - Overhead
- Level: Basement
- Area: 72
- Dimensions: 9 x 8
Dining room
- Features: Flooring - Laminate, Deck - Exterior, Open Floorplan, Slider, Wainscoting, Lighting - Overhead, Crown Molding
- Level: Main,First
- Area: 143
- Dimensions: 13 x 11
Kitchen
- Features: Closet/Cabinets - Custom Built, Flooring - Stone/Ceramic Tile, Countertops - Stone/Granite/Solid, Open Floorplan, Recessed Lighting, Stainless Steel Appliances, Peninsula, Crown Molding
- Level: Main,First
- Area: 140
- Dimensions: 14 x 10
Living room
- Features: Skylight, Ceiling Fan(s), Vaulted Ceiling(s), Flooring - Laminate, Open Floorplan, Closet - Double
- Level: Main,First
- Area: 384
- Dimensions: 24 x 16
Heating
- Forced Air, Heat Pump, Natural Gas
Cooling
- Central Air, Heat Pump
Appliances
- Included: Range, Dishwasher, Disposal, Microwave, Refrigerator, Water Treatment
- Laundry: Electric Dryer Hookup, Gas Dryer Hookup, Washer Hookup, First Floor, In Unit
Features
- Bathroom - Full, Open Floorplan, Slider, Lighting - Overhead, Den
- Flooring: Tile, Carpet, Laminate, Flooring - Wall to Wall Carpet
- Has basement: Yes
- Number of fireplaces: 1
- Fireplace features: Living Room
- Common walls with other units/homes: 2+ Common Walls
Interior area
- Total structure area: 2,179
- Total interior livable area: 2,179 sqft
- Finished area above ground: 1,494
- Finished area below ground: 685
Video & virtual tour
Property
Parking
- Total spaces: 4
- Parking features: Attached, Paved
- Attached garage spaces: 2
- Uncovered spaces: 2
Features
- Entry location: Unit Placement(Walkout)
- Patio & porch: Porch, Deck - Composite, Patio
- Exterior features: Porch, Deck - Composite, Patio, Rain Gutters, Professional Landscaping
Details
- Parcel number: M:0011 B:0020 L:028B,3795396
- Zoning: R1
Construction
Type & style
- Home type: Townhouse
- Property subtype: Condominium, Townhouse
Materials
- Frame
- Roof: Shingle
Condition
- Year built: 1999
Utilities & green energy
- Electric: Circuit Breakers
- Sewer: Public Sewer
- Water: Public
- Utilities for property: for Gas Range, for Gas Dryer, for Electric Dryer
Community & HOA
Community
- Features: Shopping, Park, Walk/Jog Trails, Golf, Laundromat, Highway Access, House of Worship, Public School
HOA
- Services included: Insurance, Maintenance Structure, Road Maintenance, Maintenance Grounds, Snow Removal, Trash
- HOA fee: $477 monthly
Location
- Region: Sutton
Financial & listing details
- Price per square foot: $241/sqft
- Tax assessed value: $488,600
- Annual tax amount: $5,643
- Date on market: 8/26/2026
- Exclusions: Washer, Dryer And Basement Freezer Excluded
Estimated market value
$519,700
$494,000 - $546,000
$4,067/mo
Price history
| Date | Event | Price |
|---|---|---|
| 8/26/2026 | Listed for sale | $525,000+78.6%$241/sqft |
Source: MLS PIN #73568284 Report a problem | ||
| 5/23/2019 | Sold | $294,000-2%$135/sqft |
Source: Public Record Report a problem | ||
| 4/1/2019 | Pending sale | $299,900$138/sqft |
Source: Jack Walker Realtor� #72445845 Report a problem | ||
| 1/25/2019 | Listed for sale | $299,900+93.6%$138/sqft |
Source: Jack Walker, REALTOR� #72445845 Report a problem | ||
| 10/8/1999 | Sold | $154,900$71/sqft |
Source: Public Record Report a problem | ||
Public tax history
| Year | Property taxes | Tax assessment |
|---|---|---|
| 2025 | $5,193 -3.8% | $416,800 -0.5% |
| 2024 | $5,400 +11.8% | $418,900 +22.1% |
| 2023 | $4,832 +2.5% | $343,200 +13% |
| 2022 | $4,713 +6.6% | $303,700 +12.1% |
| 2021 | $4,422 +2.8% | $270,800 +3% |
| 2020 | $4,300 -3.6% | $263,000 |
| 2019 | $4,460 -0.3% | $263,000 |
| 2018 | $4,474 +13.8% | $263,000 +13.5% |
| 2017 | $3,931 +0.2% | $231,800 +1.4% |
| 2016 | $3,922 +0.3% | $228,700 |
| 2015 | $3,911 +5.6% | $228,700 +7.7% |
| 2014 | $3,704 +8.2% | $212,400 -3.4% |
| 2013 | $3,424 +15.5% | $219,900 +7.8% |
| 2012 | $2,964 +9.3% | $204,000 -0.3% |
| 2011 | $2,711 +7.5% | $204,600 |
| 2010 | $2,521 -13.3% | $204,600 -19.1% |
| 2009 | $2,907 -1% | $252,800 -3.1% |
| 2008 | $2,935 +10.8% | $260,900 -4.1% |
| 2007 | $2,650 | $272,100 |
Find assessor info on the county website
Monthly payment
Est. payment
Payment breakdown
Explore the cost of this home by adjusting the details. Changes won't be saved.Climate risks
Neighborhood: 01590
Nearby schools
Schools provided by the listing agent
- Elementary: Sutton
- Middle: Sutton
- High: Sutton
Source: MLS PIN. This data may not be complete. We recommend contacting the local school district to confirm school assignments for this home.


Similar homes
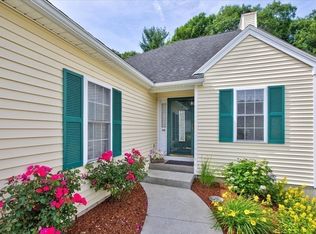
- $499,9002 bd3 ba1.9k sqftWoodburyville Heights, Sutton, MA 01590For Sale
 MLS ID #73542124, Patriot Living Group, Lock and Key Realty Inc.. MLS PIN
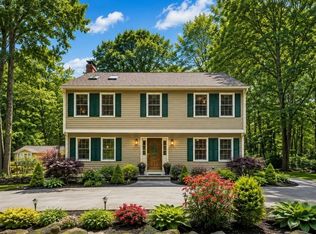
 - $615,9003 bd3 ba1.9k sqft32 Sibley Rd, Sutton, MA 01590For Sale
 MLS ID #73495962, Lisa Y. Shaw, REMAX Executive Realty. MLS PIN
 - $540,0002 bd3 ba1.6k sqft6 Azalea Ln Unit 6, Grafton, MA 01519For Sale
 MLS ID #73518580, The Macchi Group, William Raveis R.E. & Home Services. MLS PIN
 - $459,9002 bd3 ba1.7k sqftLaurel Hill, Grafton, MA 01519For Sale
 MLS ID #73563370, Karen McNulty, Berkshire Hathaway HomeServices Commonwealth Real Estate. MLS PIN
