Located along a cul-de-sac in Sutton's desriable Woodbury Heights, this move in ready townhouse provides easy access to Pleasant Valley Crossing, Route 146, the Mass Pike, as well as the Shops at Blackstone. Inside the front door your greeted by a large living room with a vaulted ceiling, hardwood flooring, gas fireplace, and a skylight for lots of natural lighting. In the kitchen you'll find granite counters, stainless steel appliances, an open concept flow with the dining area, and a half bathroom with laundry hookups. Off the dining area, you have a slider leading to the exterior deck overlooking the woods and offering privacy. The second floor has a spacious primary suite with a walk-in closet, a full bathroom with updated vanity and tile floor, and a second bedroom with closet. The finished basement has 2-separate rooms with closets, a shelved pantry, and a full bathroom with tub and shower creating perfect third bedroom or in-law potential with it's own walkout. Book a showing today!
For sale
$510,000
29 Coldspring Dr #B, Sutton, MA 01590
2beds
2,130sqft
Condominium, Townhouse
Built in 2000
-- sqft lot
$505,900 Zestimate®
$239/sqft
$484/mo HOA
What's special
Gas fireplaceSecond bedroom with closetHardwood flooringStainless steel appliancesShelved pantry
- 1 day
- 95
- 4
Zillow last checked:
Listing updated:
Listed by:
Eric Stinehelfer 978-888-5640,
Mathieu Newton Sotheby's International Realty 508-366-9608
Source: MLS PIN,MLS#: 73577962
Facts & features
Interior
Bedrooms & bathrooms
- Bedrooms: 2
- Bathrooms: 3
- Full bathrooms: 2
- 1/2 bathrooms: 1
Primary bedroom
- Features: Closet, Flooring - Wall to Wall Carpet
- Level: Second
- Area: 475
- Dimensions: 25 x 19
Bedroom 2
- Level: Second
Bathroom 1
- Features: Bathroom - Half, Flooring - Stone/Ceramic Tile, Dryer Hookup - Electric, Washer Hookup
- Level: First
- Area: 30
- Dimensions: 6 x 5
Bathroom 2
- Features: Bathroom - Full, Bathroom - With Tub & Shower, Flooring - Stone/Ceramic Tile
- Level: Second
- Area: 63
- Dimensions: 9 x 7
Bathroom 3
- Features: Bathroom - Full, Bathroom - With Tub & Shower, Flooring - Stone/Ceramic Tile, Countertops - Stone/Granite/Solid
- Level: Basement
- Area: 72
- Dimensions: 8 x 9
Dining room
- Features: Flooring - Hardwood, Deck - Exterior, Slider
- Level: Main,First
- Area: 143
- Dimensions: 13 x 11
Kitchen
- Features: Flooring - Stone/Ceramic Tile, Countertops - Stone/Granite/Solid, Stainless Steel Appliances
- Level: Main,First
- Area: 130
- Dimensions: 13 x 10
Living room
- Features: Vaulted Ceiling(s), Closet, Flooring - Hardwood
- Level: Main,First
- Area: 360
- Dimensions: 24 x 15
Heating
- Forced Air, Natural Gas
Cooling
- Central Air
Appliances
- Included: Range, Dishwasher, Refrigerator
- Laundry: First Floor, In Unit, Electric Dryer Hookup, Washer Hookup
Features
- Flooring: Wood, Tile, Carpet
- Has basement: Yes
- Number of fireplaces: 1
- Fireplace features: Living Room
- Common walls with other units/homes: 2+ Common Walls
Interior area
- Total structure area: 2,130
- Total interior livable area: 2,130 sqft
- Finished area above ground: 1,494
- Finished area below ground: 636
Property
Parking
- Total spaces: 4
- Parking features: Attached, Off Street
- Attached garage spaces: 2
- Uncovered spaces: 2
Features
- Patio & porch: Deck
- Exterior features: Deck
Details
- Parcel number: M:0011 P:2013B,3795364
- Zoning: R1
Construction
Type & style
- Home type: Townhouse
- Property subtype: Condominium, Townhouse
Materials
- Frame
- Roof: Shingle
Condition
- Year built: 2000
Utilities & green energy
- Sewer: Public Sewer
- Water: Public
- Utilities for property: for Gas Range, for Electric Dryer, Washer Hookup
Community & HOA
HOA
- Services included: Insurance, Maintenance Structure, Road Maintenance, Maintenance Grounds, Snow Removal, Trash
- HOA fee: $484 monthly
Location
- Region: Sutton
Financial & listing details
- Price per square foot: $239/sqft
- Tax assessed value: $498,200
- Annual tax amount: $6,381
- Date on market: 9/16/2026
Estimated market value
$505,900
$481,000 - $531,000
$2,982/mo
Price history
| Date | Event | Price |
|---|---|---|
| 9/16/2026 | Listed for sale | $510,000+66.1%$239/sqft |
Source: MLS PIN #73577962 Report a problem | ||
| 9/22/2006 | Sold | $307,000$144/sqft |
Source: Public Record Report a problem | ||
Public tax history
| Year | Property taxes | Tax assessment |
|---|---|---|
| 2025 | $5,299 -5.4% | $425,300 -2.2% |
| 2024 | $5,603 +13.9% | $434,700 +24.4% |
| 2023 | $4,918 +2.2% | $349,300 +12.7% |
| 2022 | $4,810 +6.4% | $309,900 +11.9% |
| 2021 | $4,522 +2.8% | $276,900 +2.9% |
| 2020 | $4,400 -3.1% | $269,100 +0.5% |
| 2019 | $4,542 -0.3% | $267,800 |
| 2018 | $4,555 +13.4% | $267,800 +13.1% |
| 2017 | $4,016 +0.2% | $236,800 +1.3% |
| 2016 | $4,008 +0.3% | $233,700 |
| 2015 | $3,996 +0.3% | $233,700 +2.3% |
| 2014 | $3,983 +8.2% | $228,400 -3.4% |
| 2013 | $3,682 +16.8% | $236,500 +9% |
| 2012 | $3,153 +2.7% | $217,000 -6.3% |
| 2011 | $3,070 +7.5% | $231,700 |
| 2010 | $2,855 -13.3% | $231,700 -19.1% |
| 2009 | $3,292 +4.3% | $286,300 +2.1% |
| 2008 | $3,155 +10.7% | $280,400 -4.1% |
| 2007 | $2,849 | $292,500 |
Find assessor info on the county website
Monthly payment
Est. payment
Payment breakdown
Explore the cost of this home by adjusting the details. Changes won't be saved.Climate risks
Neighborhood: 01590
Nearby schools
Schools provided by the listing agent
- Elementary: Sutton
- Middle: Sutton
- High: Sutton
Source: MLS PIN. This data may not be complete. We recommend contacting the local school district to confirm school assignments for this home.
Similar homes
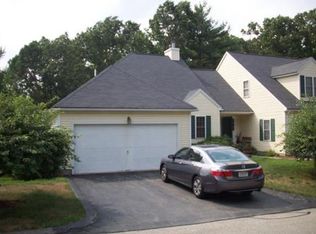
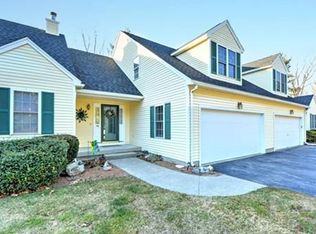
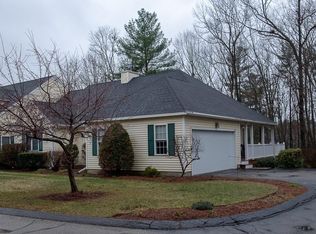
- $525,0002 bd3 ba2.1k sqftWoodburyville Heights, Sutton, MA 01590For Sale
 MLS ID #73568284, Katie Mulcahy, Mathieu Newton Sotheby's International Realty. MLS PIN
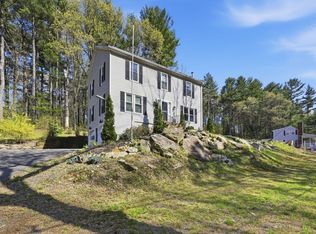
 - $550,0004 bd3 ba2.3k sqft66 Buttonwood Ave, Sutton, MA 01590For Sale
 MLS ID #73571752, Moussa Hamadeh, Berkshire Hathaway HomeServices Realty Professionals. MLS PIN
 - $535,0003 bd2 ba1.8k sqft9 Colonial Rd, Sutton, MA 01590For Sale
 MLS ID #73555832, Diane Luong, RE/MAX Vision. MLS PIN
 - $579,9993 bd2 ba2.2k sqft6 Westview Dr, Sutton, MA 01590For Sale
 MLS ID #73574373, Nicole Baez, Lamacchia Realty, Inc.. MLS PIN
