Welcome to this beautifully maintained Pulte-built townhouse in the desirable Hilltop Farms community! This versatile floor plan features two primary suites—one on each level—ideal for one-level living, guests, or multigenerational living. The kitchen offers oak cabinetry, Corian countertops, LVP flooring, and updated appliances (2019). Enjoy hardwood floors, 9-foot ceilings, a dramatic two-story foyer, gas fireplace, transom windows, and a private composite deck overlooking a peaceful wooded backyard filled with birds and wildlife. The first-floor primary suite features a walk-in closet and ensuite bath with double vanity, soaking tub, and separate shower. Upstairs offers a spacious loft, perfect for a family room, office, or reading area, along with a second primary suite with sitting area and walk-in closet. Additional features include first-floor laundry, central air, natural gas heat, newer hot water heater, oversized two-car garage, and a walk-out lower level with a slider providing abundant natural light and excellent potential for future finishing. Showings begin @ open house August 5th from 4-6pm.
For sale
$609,900
44 Cherry Ln, South Grafton, MA 01560
2beds
1,810sqft
:
Get pre-qualified$4,499/mo
Condominium, Townhouse
Built in 2006
68.2 Acres Lot
$601,200 Zestimate®
$337/sqft
$461/mo HOA
What's special
- 9 days |
- 244 |
- 8 |
Zillow last checked:
Listing updated:
Listed by:
Claire Rainville 508-864-4151,
REMAX Executive Realty 508-839-9219
Source: MLS PIN,MLS#: 73557552
Facts & features
Interior
Bedrooms & bathrooms
- Bedrooms: 2
- Bathrooms: 3
- Full bathrooms: 2
- 1/2 bathrooms: 1
- Main level bathrooms: 1
Primary bedroom
- Features: Walk-In Closet(s), Closet, Flooring - Wall to Wall Carpet
- Level: First
Bedroom 2
- Features: Walk-In Closet(s), Flooring - Wall to Wall Carpet
- Level: Second
Bathroom 1
- Features: Bathroom - Half, Flooring - Stone/Ceramic Tile, Pedestal Sink
- Level: First
Bathroom 2
- Features: Bathroom - Full, Bathroom - Double Vanity/Sink, Bathroom - With Shower Stall, Bathroom - With Tub, Closet - Linen, Flooring - Stone/Ceramic Tile, French Doors, Jacuzzi / Whirlpool Soaking Tub, Double Vanity
- Level: Main,First
Bathroom 3
- Features: Bathroom - Full, Bathroom - With Tub & Shower, Flooring - Stone/Ceramic Tile
- Level: Second
Dining room
- Features: Flooring - Hardwood, Open Floorplan, Crown Molding
- Level: First
Family room
- Features: Flooring - Wall to Wall Carpet
- Level: Second
Kitchen
- Features: Flooring - Laminate, Countertops - Stone/Granite/Solid, Breakfast Bar / Nook, Country Kitchen
- Level: First
Living room
- Features: Flooring - Wall to Wall Carpet, French Doors
- Level: First
Heating
- Forced Air, Natural Gas
Cooling
- Central Air
Appliances
- Included: Range, Dishwasher, Disposal, Microwave, Refrigerator, Washer, Dryer
- Laundry: First Floor, In Unit
Features
- Cathedral Ceiling(s), Entrance Foyer, Internet Available - Unknown
- Flooring: Tile, Carpet, Hardwood, Flooring - Hardwood
- Windows: Screens
- Has basement: Yes
- Number of fireplaces: 1
- Fireplace features: Living Room
- Common walls with other units/homes: 2+ Common Walls
Interior area
- Total structure area: 1,810
- Total interior livable area: 1,810 sqft
- Finished area above ground: 1,810
Video & virtual tour
Property
Parking
- Total spaces: 4
- Parking features: Attached
- Attached garage spaces: 2
- Uncovered spaces: 2
Features
- Entry location: Unit Placement(Street)
- Patio & porch: Deck - Composite, Patio
- Exterior features: Deck - Composite, Patio, Screens
Lot
- Size: 68.2 Acres
Details
- Parcel number: M:0133 B:3410 L:0002.0,4588770
- Zoning: OLI
Construction
Type & style
- Home type: Townhouse
- Property subtype: Condominium, Townhouse
Materials
- Frame
- Roof: Shingle
Condition
- Year built: 2006
Utilities & green energy
- Electric: Circuit Breakers, 200+ Amp Service
- Sewer: Public Sewer
- Water: Public
Community & HOA
Community
- Features: Shopping, Walk/Jog Trails, Stable(s), Golf, Highway Access, House of Worship, Private School, Public School, T-Station, University
HOA
- Services included: Insurance, Maintenance Structure, Road Maintenance, Maintenance Grounds, Snow Removal, Reserve Funds
- HOA fee: $461 monthly
Location
- Region: South Grafton
Financial & listing details
- Price per square foot: $337/sqft
- Tax assessed value: $408,200
- Annual tax amount: $5,690
- Date on market: 7/31/2026
Estimated market value
$601,200
$571,000 - $631,000
$2,888/mo
Price history
| Date | Event | Price |
|---|---|---|
| 7/31/2026 | Listed for sale | $609,900+16.2%$337/sqft |
Source: MLS PIN #73557552 Report a problem | ||
| 8/9/2022 | Sold | $525,000+7.2%$290/sqft |
Source: MLS PIN #72999792 Report a problem | ||
| 6/17/2022 | Listed for sale | $489,900+66.1%$271/sqft |
Source: MLS PIN #72999792 Report a problem | ||
| 11/16/2015 | Sold | $295,000-1.6%$163/sqft |
Source: Public Record Report a problem | ||
| 10/27/2015 | Pending sale | $299,900$166/sqft |
Source: RE/MAX Executive Realty #71904208 Report a problem | ||
| 10/15/2015 | Price change | $299,900-3.2%$166/sqft |
Source: RE/MAX Executive Realty #71904208 Report a problem | ||
| 9/30/2015 | Price change | $309,900-3.1%$171/sqft |
Source: RE/MAX Executive Realty #71904208 Report a problem | ||
| 9/15/2015 | Listed for sale | $319,900+3.5%$177/sqft |
Source: RE/MAX Executive Realty #71904208 Report a problem | ||
| 7/25/2012 | Listing removed | $309,000$171/sqft |
Source: Bridge Realty, Inc. #71287640 Report a problem | ||
| 11/17/2011 | Price change | $309,000-4.9%$171/sqft |
Source: Bridge Realty, Inc. #71287640 Report a problem | ||
| 9/15/2011 | Listed for sale | $324,900-11.8%$180/sqft |
Source: Bridge Realty, Inc. #71287640 Report a problem | ||
| 1/13/2006 | Sold | $368,335$204/sqft |
Source: Public Record Report a problem | ||
Public tax history
| Year | Property taxes | Tax assessment |
|---|---|---|
| 2025 | $5,690 -12.6% | $408,200 -10.2% |
| 2024 | $6,507 +4.3% | $454,700 +14.5% |
| 2023 | $6,237 +9.3% | $397,000 +17.5% |
| 2022 | $5,704 -1.7% | $337,900 +0.1% |
| 2021 | $5,800 +10.4% | $337,600 +6.1% |
| 2020 | $5,252 +2.3% | $318,300 +3.3% |
| 2019 | $5,135 +1.7% | $308,200 +1.3% |
| 2018 | $5,048 +5.5% | $304,300 +4.3% |
| 2017 | $4,784 -1.9% | $291,700 +0.1% |
| 2016 | $4,879 +7.6% | $291,300 +6% |
| 2015 | $4,533 +8.1% | $274,700 |
| 2014 | $4,192 -3.3% | $274,700 -1.4% |
| 2013 | $4,334 +10.1% | $278,700 |
| 2012 | $3,938 +9.2% | $278,700 +5.4% |
| 2011 | $3,605 +3.2% | $264,500 -5.8% |
| 2010 | $3,492 -1.2% | $280,900 -14% |
| 2009 | $3,536 +2.7% | $326,500 -4.7% |
| 2008 | $3,443 +22.7% | $342,600 +16.5% |
| 2007 | $2,807 | $294,200 |
Find assessor info on the county website
Monthly payment
Est. payment
Payment breakdown
Explore the cost of this home by adjusting the details. Changes won't be saved.Climate risks
Neighborhood: 01560
Nearby schools
GreatSchools rating
- NASouth Grafton Elementary SchoolGrades: PK-1Distance: 2.7 mi
- 8/10Grafton Middle SchoolGrades: 7-8Distance: 3.8 mi
- 7/10Grafton High SchoolGrades: 9-12Distance: 3.8 mi
- $620,0003 bd3 ba2.2k sqft29 Cherry Ln #29, South Grafton, MA 01560Sold

- $567,5003 bd3 ba2.2k sqft27 Cherry Ln, South Grafton, MA 01560Off Market

- $555,8003 bd3 ba2.2k sqft36 Tulip Cir, South Grafton, MA 01560Off Market
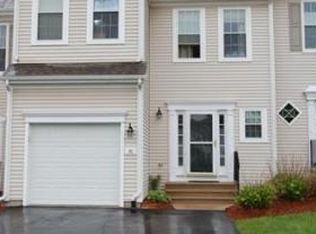
- $624,3003 bd3 ba2.5k sqft40 Tulip Cir, South Grafton, MA 01560Off Market
- $280,2002 bd2 ba1.3k sqft30 Tulip Cir, South Grafton, MA 01560Off Market
- $625,0003 bd3 ba2.2k sqft17 Cherry Ln, South Grafton, MA 01560Sold
- $600,0003 bd3 ba1.7k sqft17 Tulip Cir #17, South Grafton, MA 01560For Sale
- $576,8003 bd3 ba1.7k sqft46 Tulip Cir UNIT 46, South Grafton, MA 01560For Sale
A local agent can set up tours, give advice and negotiate with sellers.
A local lender can help you make sure your offer is ready when you are.
Similar homes
- $600,0003 bd3 ba1.7k sqftHilltop Farms, South Grafton, MA 01560For Sale
 MLS ID #73556617, Colleen Crowley, Lamacchia Realty, Inc.. MLS PIN
 - $576,8003 bd3 ba1.7k sqft46 Tulip Cir Unit 46, South Grafton, MA 01560For Sale
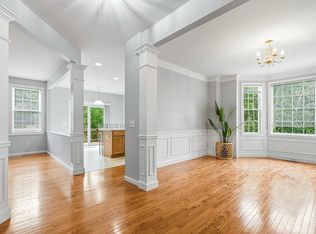 MLS ID #73547164, Dalia Izvolsky, Century 21 North East. MLS PIN
 - $550,0002 bd3 ba1.8k sqftHilltop Farms, South Grafton, MA 01560For Sale
 MLS ID #73504547, KiranKumar Gundavarapu, Key Prime Realty LLC. MLS PIN
 - $524,9002 bd3 ba2.1k sqftThe Commons At Northgate Condominium, North Grafton, MA 01536For Sale
 MLS ID #73557772, Claire Rainville, REMAX Executive Realty. MLS PIN
 - $519,9993 bd4 ba2k sqft13 Knowlton Cir #13, Upton, MA 01568For SaleMLS ID #73560822, Smita Sinha, Keller Williams Pinnacle MetroWest. MLS PIN
- $540,0002 bd3 ba1.6k sqft6 Azalea Ln Unit 6, Grafton, MA 01519For SaleMLS ID #73518580, The Macchi Group, William Raveis R.E. & Home Services. MLS PIN
- $719,0003 bd3 ba2.5k sqftProvidence Road Commons, Grafton, MA 01519For SaleMLS ID #73538136, Matt Palmer, Summit Residential. MLS PIN
- $650,0003 bd3 ba2.1k sqftRidgeway Condominium, Northbridge, MA 01534For SaleMLS ID #73537911, Katie McBride, REMAX Executive Realty. MLS PIN
- $579,9004 bd2 ba2k sqft28 Trinity Dr, Milford, MA 01757For SaleMLS ID #73558766, Lioce Properties Group, Lamacchia Realty, Inc.. MLS PIN
- $539,9002 bd3 ba1.4k sqftHillview Estates, Grafton, MA 01519For SaleMLS ID #73542557, Brenda Chubbuck, Berkshire Hathaway Home Service New England Properties. MLS PIN
- $509,9002 bd3 ba1.8k sqft23 Governors Way #D, Milford, MA 01757For SaleMLS ID #73559072, Koury Signoriello Realtor Group, New World Realty. MLS PIN
- $709,0002 bd3 ba1.9k sqftUpton Ridge, Upton, MA 01568For SaleMLS ID #73546012, The Semple & Hettrich Team, Coldwell Banker Realty - Sudbury. MLS PIN
- $579,0002 bd4 ba2.5k sqft70 Lincoln Ln Unit 70, North Grafton, MA 01536For SaleMLS ID #73538404, Elaine Quigley, Berkshire Hathaway HomeServices Commonwealth Real Estate. MLS PIN
- $464,0002 bd2 ba1.3k sqftOlde Canal Village, Uxbridge, MA 01569For SaleMLS ID #73559717, Jackie Crawford Ross, REMAX Executive Realty. MLS PIN
- $610,0002 bd3 ba1.7k sqft4 Hastings Rd Unit 4, Hudson, MA 01749For SaleMLS ID #73557622, Teri Manning, Keller Williams Pinnacle MetroWest. MLS PIN
- $710,0002 bd3 ba2.2k sqftWalden Woods Condominium, Milford, MA 01757For SaleMLS ID #73557826, Andrea Beth Castinetti, Castinetti Realty Group. MLS PIN
- $579,9002 bd2 ba1.8k sqft7 Whispering Brook Rd #7, Marlborough, MA 01752For SaleMLS ID #73557963, Joan Vaccaro, Keller Williams Boston MetroWest. MLS PIN
- $649,0003 bd3 ba2.2k sqftFlint Pond Estates, North Grafton, MA 01536For SaleMLS ID #73529744, Sumathi Narayanan, Sumathi Narayanan Realty LLC. MLS PIN
- $624,0002 bd3 ba1.9k sqftSouthborough Meadows, Southborough, MA 01772For SaleMLS ID #73559820, Nicole Esposito, Keller Williams Boston MetroWest. MLS PIN
- $699,9002 bd3 ba1.9k sqftUpton Ridge, Upton, MA 01568For SaleMLS ID #73524427, Shane Brady, Keller Williams Realty. MLS PIN
