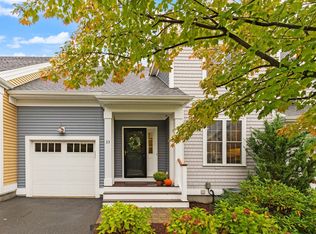
Welcome to this lovely condo in the desirable Westridge Community. Enjoy the open floor plan that seamlessly transitions between the living and dining areas. The living area features a gas fireplace, built in cabinets and skylights. Recently refinished hardwood floors grace the living/dining area, and kitchen. The gourmet enthusiast will delight in the well-appointed kitchen with stainless appliances sleek granite countertops with tile backsplash that provide ample workspace for culinary creations. A charming breakfast nook, illuminated by a double window invites you to savor your morning coffee. First floor main bedroom with full bath and 2 closets. The second floor has a spacious loft, offering the perfect setting for a home office, den or a quiet reading nook. A generous-sized bedroom and full bath provide ample space for family and guests. Includes a large walkout basement, second floor storage or bonus room and private back deck with awning. Westridge is an active 55 plus neighborhood with a Clubhouse, an exercise room, library and great room. It also has an outdoor heated pool. Within easy reach of routes 495 and 290. Minutes to vibrant downtown Hudson.
Pending
$610,000
4 Hastings Rd Unit 4, Hudson, MA 01749
2beds
1,736sqft
Condominium, Townhouse
Built in 2012
-- sqft lot
$-- Zestimate®
$351/sqft
$643/mo HOA
What's special
Gas fireplaceWell-appointed kitchenRecently refinished hardwood floorsOutdoor heated poolStainless appliancesLarge walkout basement
- 54 days
- 421
- 14
Likely to sell faster than
Zillow last checked:
Listing updated:
Listed by:
Teri Manning 508-631-4822,
Keller Williams Pinnacle MetroWest 508-754-3020
Source: MLS PIN,MLS#: 73557622
Facts & features
Interior
Bedrooms & bathrooms
- Bedrooms: 2
- Bathrooms: 3
- Full bathrooms: 2
- 1/2 bathrooms: 1
Primary bedroom
- Features: Bathroom - Full, Bathroom - Double Vanity/Sink, Ceiling Fan(s), Walk-In Closet(s), Closet, Flooring - Wall to Wall Carpet
- Level: First
Bedroom 2
- Features: Ceiling Fan(s), Closet, Flooring - Wall to Wall Carpet
- Level: Second
Primary bathroom
- Features: Yes
Bathroom 1
- Features: Bathroom - Half, Flooring - Stone/Ceramic Tile
- Level: First
Bathroom 2
- Features: Bathroom - Full, Bathroom - Double Vanity/Sink, Bathroom - Tiled With Shower Stall, Flooring - Stone/Ceramic Tile
- Level: First
Bathroom 3
- Features: Bathroom - Full, Bathroom - With Tub & Shower, Flooring - Stone/Ceramic Tile
- Level: Second
Dining room
- Features: Flooring - Hardwood, Lighting - Pendant
- Level: First
Kitchen
- Features: Flooring - Hardwood, Dining Area, Countertops - Stone/Granite/Solid, Cabinets - Upgraded, Recessed Lighting, Stainless Steel Appliances, Gas Stove
- Level: First
Living room
- Features: Skylight, Cathedral Ceiling(s), Closet/Cabinets - Custom Built, Flooring - Hardwood, Deck - Exterior, Exterior Access, High Speed Internet Hookup, Recessed Lighting
- Level: First
Heating
- Forced Air, Natural Gas
Cooling
- Central Air
Appliances
- Included: Range, Dishwasher, Disposal, Microwave, Refrigerator, Washer, Dryer, Plumbed For Ice Maker
- Laundry: Flooring - Stone/Ceramic Tile, Electric Dryer Hookup, Washer Hookup, First Floor, In Building
Features
- Loft, Internet Available - Broadband, High Speed Internet
- Flooring: Tile, Carpet, Hardwood, Flooring - Wall to Wall Carpet
- Doors: Storm Door(s)
- Windows: Insulated Windows, Screens
- Has basement: Yes
- Number of fireplaces: 1
- Fireplace features: Living Room
Interior area
- Total structure area: 1,736
- Total interior livable area: 1,736 sqft
- Finished area above ground: 1,736
Video & virtual tour
Property
Parking
- Total spaces: 2
- Parking features: Attached, Garage Door Opener, Off Street, Paved
- Attached garage spaces: 1
- Uncovered spaces: 1
Accessibility
- Accessibility features: No
Features
- Entry location: Unit Placement(Street)
- Patio & porch: Deck - Wood
- Exterior features: Deck - Wood, Screens, Rain Gutters, Professional Landscaping, Sprinkler System
- Pool features: Association, In Ground, Heated
- Waterfront features: Lake/Pond, 1 to 2 Mile To Beach, Beach Ownership(Public)
Details
- Parcel number: M:0041 B:0000 L:0640,4731711
- Zoning: CND
Construction
Type & style
- Home type: Townhouse
- Property subtype: Condominium, Townhouse
Materials
- Frame
- Roof: Shingle
Condition
- Year built: 2012
Utilities & green energy
- Electric: Circuit Breakers, 200+ Amp Service
- Sewer: Public Sewer
- Water: Public
- Utilities for property: for Gas Range, for Electric Dryer, Washer Hookup, Icemaker Connection
Community & HOA
Community
- Features: Shopping, Walk/Jog Trails, Bike Path, Highway Access, Adult Community
- Security: Security System
- Senior community: Yes
HOA
- Amenities included: Pool, Clubhouse
- Services included: Insurance, Maintenance Structure, Road Maintenance, Maintenance Grounds, Snow Removal, Trash, Reserve Funds
- HOA fee: $643 monthly
Location
- Region: Hudson
Financial & listing details
- Price per square foot: $351/sqft
- Tax assessed value: $553,600
- Annual tax amount: $7,684
- Date on market: 8/12/2026
Estimated market value
Not available
Estimated sales range
Not available
Not available
Price history
| Date | Event | Price |
|---|---|---|
| 9/17/2026 | Pending sale | $610,000$351/sqft |
Source: MLS PIN #73557622 Report a problem | ||
| 7/31/2026 | Listed for sale | $610,000$351/sqft |
Source: MLS PIN #73557622 Report a problem | ||
Public tax history
Tax history is unavailable.
Monthly payment
Est. payment
Payment breakdown
Explore the cost of this home by adjusting the details. Changes won't be saved.Climate risks
Neighborhood: 01749
Similar homes
- $599,9992 bd3 ba1.7k sqftWestridge, Hudson, MA 01749For Sale
 MLS ID #73585703, Sarah Wrathall, Coldwell Banker Realty - Concord. MLS PIN
 - $573,0003 bd3 ba2k sqft111 Brigham St Unit 19A, Hudson, MA 01749For Sale
 MLS ID #73567084, The Keystone Group, eXp Realty LLC - Corporate Office. MLS PIN
 - $749,9003 bd2 ba2.4k sqft293 Brigham St, Hudson, MA 01749For Sale
 MLS ID #73576811, Stefanie Ferrecchia, Dora Naves & Associates. MLS PIN
 - $589,0002 bd3 ba1.9k sqftRegency At Bolton, Bolton, MA 01740For Sale
 MLS ID #73560020, Maria Koral, Berkshire Hathaway HomeServices Commonwealth Real Estate. MLS PIN
