Beautifully refreshed and move-in ready, this spacious 3-bedroom, 2.5-bath townhome at desirable Powder Hill Estates combines the ease of condominium living with the space and feel of a home. Step inside to fresh paint in many areas, new hardwood flooring and thoughtfully updated lighting, creating a fresh, welcoming feel from the moment you arrive. The bright kitchen has been beautifully transformed with freshly painted white cabinetry, striking new countertops, black hardware and stainless appliances, plus a generous center island and a sun-filled breakfast area surrounded by windows—the perfect spot to start your morning with coffee. The living room offers a fireplace for cozy evenings and sliders to the private deck (with storage shed) for warmer days, while a separate dining room provides plenty of space for holiday dinners and gatherings with family and friends. Upstairs, the spacious primary suite feels like a true retreat, with generous closet space and a private bath featuring a double vanity, soaking tub and separate shower. Two additional bedrooms and another full bath complete the second floor. And there is more! The finished lower level, freshly updated with new flooring and paint, adds valuable additional living space and the flexibility today's buyers appreciate—creating a comfortable family room, home office, gym, playroom or a combination of spaces. A detached one-car garage adds convenience and storage, while life at Powder Hill Estates brings amenities right outside your door, including a heated indoor pool, clubhouse, fitness facilities and outdoor tennis courts. Enjoy the freedom of a low-maintenance lifestyle while still having room to spread out, entertain and feel at home. Fresh, inviting and beautifully presented, with shopping, dining and major routes nearby. Move in, unpack and start enjoying everything this wonderful home and community have to offer!
Under contract
$650,000
23 Powder Hill Way Unit 23, Westborough, MA 01581
3beds
2,195sqft
Condominium, Townhouse
Built in 1991
-- sqft lot
$-- Zestimate®
$296/sqft
$554/mo HOA
What's special
Detached one-car garageBright kitchenSpacious primary suiteGenerous center islandStainless appliancesThoughtfully updated lightingFreshly painted white cabinetry
- 12 days
- 541
- 24
Likely to sell faster than
Zillow last checked:
Listing updated:
Listed by:
Katie McBride 508-277-9600,
REMAX Executive Realty 508-435-6700
Source: MLS PIN,MLS#: 73586199
Facts & features
Interior
Bedrooms & bathrooms
- Bedrooms: 3
- Bathrooms: 3
- Full bathrooms: 2
- 1/2 bathrooms: 1
Primary bedroom
- Features: Skylight, Ceiling Fan(s), Closet, Flooring - Hardwood
- Level: Second
- Area: 195
- Dimensions: 15 x 13
Bedroom 2
- Features: Closet, Flooring - Hardwood
- Level: Second
- Area: 140
- Dimensions: 14 x 10
Bedroom 3
- Features: Closet, Flooring - Hardwood
- Level: Second
- Area: 140
- Dimensions: 14 x 10
Primary bathroom
- Features: Yes
Bathroom 1
- Features: Flooring - Stone/Ceramic Tile
- Level: First
- Area: 30
- Dimensions: 6 x 5
Bathroom 2
- Features: Bathroom - Full, Bathroom - Double Vanity/Sink, Bathroom - With Tub & Shower, Skylight, Flooring - Laminate, Double Vanity
- Level: Second
- Area: 99
- Dimensions: 11 x 9
Bathroom 3
- Features: Bathroom - Full, Bathroom - Tiled With Shower Stall
- Level: Second
- Area: 48
- Dimensions: 8 x 6
Dining room
- Features: Flooring - Hardwood
- Level: Main,First
- Area: 132
- Dimensions: 12 x 11
Family room
- Features: Exterior Access, Recessed Lighting, Slider
- Level: Main,First
- Area: 272
- Dimensions: 17 x 16
Kitchen
- Features: Flooring - Stone/Ceramic Tile, Pantry, Countertops - Stone/Granite/Solid, Kitchen Island, Recessed Lighting, Stainless Steel Appliances
- Level: Main,First
- Area: 242
- Dimensions: 22 x 11
Heating
- Central, Forced Air, Natural Gas
Cooling
- Central Air
Appliances
- Included: Range, Dishwasher, Disposal, Microwave, Refrigerator, Washer, Dryer
- Laundry: First Floor, In Unit, Electric Dryer Hookup, Washer Hookup
Features
- Recessed Lighting, Exercise Room, Game Room, Central Vacuum
- Flooring: Tile, Laminate, Hardwood
- Doors: Storm Door(s)
- Has basement: Yes
- Number of fireplaces: 1
- Fireplace features: Family Room
- Common walls with other units/homes: 2+ Common Walls
Interior area
- Total structure area: 2,195
- Total interior livable area: 2,195 sqft
- Finished area above ground: 1,553
- Finished area below ground: 642
Video & virtual tour
Property
Parking
- Total spaces: 2
- Parking features: Detached, Off Street, Paved
- Garage spaces: 1
- Uncovered spaces: 1
Features
- Patio & porch: Deck - Composite
- Exterior features: Deck - Composite, Storage, Rain Gutters, Professional Landscaping, Tennis Court(s)
- Pool features: Association
Details
- Parcel number: 3250173
- Zoning: RES
Construction
Type & style
- Home type: Townhouse
- Property subtype: Condominium, Townhouse
Materials
- Frame
- Roof: Shingle
Condition
- Year built: 1991
Utilities & green energy
- Electric: Circuit Breakers
- Sewer: Public Sewer
- Water: Public
- Utilities for property: for Gas Range, for Electric Dryer, Washer Hookup
Green energy
- Energy efficient items: Thermostat
Community & HOA
Community
- Features: Shopping, Tennis Court(s), Highway Access, Public School, T-Station
HOA
- Amenities included: Pool, Tennis Court(s), Garden Area, Clubhouse
- Services included: Insurance, Maintenance Structure, Road Maintenance, Maintenance Grounds, Trash, Reserve Funds
- HOA fee: $554 monthly
Location
- Region: Westborough
Financial & listing details
- Price per square foot: $296/sqft
- Tax assessed value: $556,500
- Annual tax amount: $9,065
- Date on market: 10/2/2026
- Listing terms: Contract
Estimated market value
Not available
Estimated sales range
Not available
Not available
Price history
| Date | Event | Price |
|---|---|---|
| 10/10/2026 | Contingent | $650,000$296/sqft |
Source: MLS PIN #73586199 Report a problem | ||
| 10/3/2026 | Listed for sale | $650,000$296/sqft |
Source: MLS PIN #73586199 Report a problem | ||
Public tax history
Tax history is unavailable.
Monthly payment
Est. payment
Payment breakdown
Explore the cost of this home by adjusting the details. Changes won't be saved.Climate risks
Neighborhood: 01581
- $654,6003 bd4 ba2.5k sqft27 Powder Hill Way, Westborough, MA 01581Off Market

- $799,9004 bd4 ba3.6k sqft44 Powder Hill Way UNIT 44, Westborough, MA 01581Sold
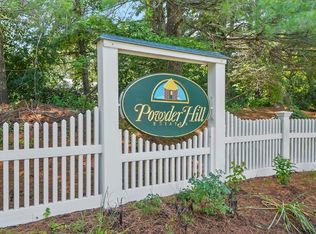
- $668,0003 bd3 ba2.1k sqft18 Powder Hill Way, Westborough, MA 01581Sold

- $699,9003 bd4 ba2.9k sqft13 Powder Hill Way, Westborough, MA 01581Off Market
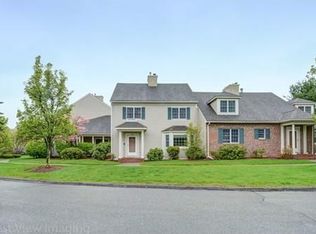
Similar homes
- $425,0002 bd3 ba1.3k sqft5 Mayberry Dr #G, Westborough, MA 01581For Sale
 MLS ID #73587829, Skyla Gagnon, RE/MAX Bell Park Realty. MLS PIN
 - $849,0004 bd3 ba2.7k sqft59 Townsendblvd #59, Westborough, MA 01581For Sale
 MLS ID #73553961, Rajender Kalavala, Mathieu Newton Sotheby's International Realty. MLS PIN
 - $639,0003 bd3 ba2.1k sqftShining Rock, Northbridge, MA 01534For Sale
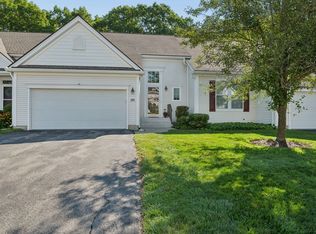 MLS ID #73570037, Bill McCormick, McCormick Properties. MLS PIN
 - $649,9004 bd3 ba2.5k sqft26 Hawthorne St, North Grafton, MA 01536For Sale
 MLS ID #73582933, Pam Vickers- Cardillo, Key One Realty. MLS PIN
