Skip main navigation
Sold for $640,000
  • $640,000

    27 Powder Hill Way, Westborough, MA 01581

    3beds
    2,541sqft
    Condominium, Townhouse
    Built in 1991
    -- sqft lot
    $673,800 Zestimate®
    $252/sqft
    $3,260 Estimated rent

    Home value

    $673,800

    $640,000 - $707,000

    $3,260/mo

    Zestimate® history
    Loading
    Loading...

    Owner options

    List your home for rent

    $3,260/mo

    Rent Zestimate®

    Find your next renter with Zillow Rental Manager. Plus, with online applications, you can quickly screen prospective tenants – for free.

    Learn more

    $3,260/mo

    Rent Zestimate®

    Refinance and save

    $4,593/mo

    Est. payment

    Refinancing to a lower rate could help reduce your monthly payments and save thousands over the life of the loan.

    See today's rates

    $4,593/mo

    Est. payment

    Explore your selling options

    Work with a Zillow partner agent

    Leverage their expertise and Zillow's premium Showcase listings to get your home seen by more buyers.

    Get started

    List with your own agent

    Get your home in front of millions of buyers by listing it on Zillow.

    Learn how to do it

    Sell it yourself

    Take full control of how buyers see your home on Zillow by listing For Sale by Owner (FSBO).

    List your home

    What's special

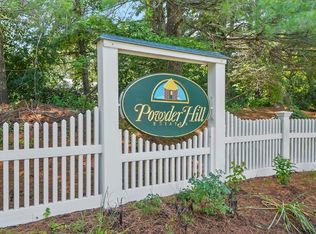
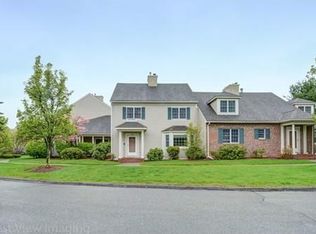
    Carefree condo living may soon be yours at Powder Hill Estates! Perfectly sized to feel like a single-family home, yet all the benefits of a professionally managed, pet-friendly, & owner-occupied complex that comes complete w/clubhouse, fitness room, & even an indoor pool to enjoy all year! Keep cool on the last summer days w/central air & keep your car snow-free this winter in the detached garage! There's plenty of room to make dinner in the eat-in kitchen w/gas stove, or maybe you feel like serving in the dining room instead. Kick back with your fave shows in the fireplaced living room or sip your morning tea on the deck. A master suite w/full bath awaits you upstairs along with two more nicely sized bedrooms. Need more space to chill? The finished lower level lets you spread out to study, host sleepovers, & more. This highly popular town offers top schools, nearby shops, trails, even moments to Boston-bound commuter rail & pickleball courts! Come, make it home at Powder Hill!

    Zillow last checked:

    Listing updated:

    Listed by:

    Robert Smith 508-259-6456,

    Mathieu Newton Sotheby's International Realty 508-366-9608

    Bought with:

    Joe Teceno

    Mathieu Newton Sotheby's International Realty

    Source: MLS PIN,MLS#: 73153997

    Facts & features

    Interior

    Bedrooms & bathrooms
    • Bedrooms: 3
    • Bathrooms: 4
    • Full bathrooms: 3
    • 1/2 bathrooms: 1
    • Main level bathrooms: 1
    Primary bedroom
    • Features: Bathroom - Full, Vaulted Ceiling(s), Closet, Flooring - Hardwood
    • Level: Second
    • Area: 195
    • Dimensions: 15 x 13
    Bedroom 2
    • Features: Flooring - Hardwood
    • Level: Second
    • Area: 140
    • Dimensions: 14 x 10
    Bedroom 3
    • Features: Closet, Flooring - Hardwood
    • Level: Second
    • Area: 154
    • Dimensions: 14 x 11
    Primary bathroom
    • Features: Yes
    Bathroom 1
    • Features: Bathroom - Half, Flooring - Stone/Ceramic Tile
    • Level: Main,First
    • Area: 30
    • Dimensions: 6 x 5
    Bathroom 2
    • Features: Bathroom - Full, Bathroom - Double Vanity/Sink, Bathroom - Tiled With Shower Stall, Flooring - Stone/Ceramic Tile
    • Level: Second
    • Area: 110
    • Dimensions: 11 x 10
    Bathroom 3
    • Features: Bathroom - Full, Bathroom - Tiled With Tub, Flooring - Stone/Ceramic Tile
    • Level: Second
    • Area: 48
    • Dimensions: 8 x 6
    Dining room
    • Features: Flooring - Hardwood, Window(s) - Picture
    • Level: Main,First
    • Area: 132
    • Dimensions: 12 x 11
    Kitchen
    • Features: Flooring - Hardwood, Window(s) - Bay/Bow/Box, Dining Area, Countertops - Stone/Granite/Solid, Kitchen Island, Recessed Lighting
    • Level: Main,First
    • Area: 231
    • Dimensions: 21 x 11
    Living room
    • Features: Flooring - Hardwood
    • Level: Main,First
    • Area: 304
    • Dimensions: 19 x 16
    Heating
    • Forced Air, Natural Gas
    Cooling
    • Central Air
    Appliances
    • Included: Range, Dishwasher, Refrigerator, Washer, Dryer
    • Laundry: Flooring - Stone/Ceramic Tile, Main Level, First Floor, In Unit, Washer Hookup
    Features
    • Bathroom - Full, Open Floorplan, Bathroom - Tiled With Shower Stall, Bonus Room, Bathroom, Loft, Central Vacuum
    • Flooring: Tile, Laminate, Hardwood, Flooring - Stone/Ceramic Tile, Flooring - Wall to Wall Carpet
    • Has basement: Yes
    • Number of fireplaces: 1
    • Fireplace features: Living Room
    • Common walls with other units/homes: 2+ Common Walls
    Interior area
    • Total structure area: 2,541
    • Total interior livable area: 2,541 sqft

    Property

    Parking
    • Total spaces: 2
    • Parking features: Detached, Garage Door Opener, Deeded, Off Street, Guest, Driveway, Paved
    • Garage spaces: 1
    • Uncovered spaces: 1
    Accessibility
    • Accessibility features: No
    Features
    • Entry location: Unit Placement(Street)
    • Patio & porch: Porch, Deck
    • Exterior features: Porch, Deck, Professional Landscaping
    • Pool features: Association, In Ground, Indoor
    Details
    • Parcel number: M:0032 B:000021 L:27,3250185
    • Zoning: S RE

    Construction

    Type & style
    • Home type: Townhouse
    • Property subtype: Condominium, Townhouse
    Materials
    • Frame
    • Roof: Shingle
    Condition
    • Year built: 1991

    Utilities & green energy

    • Electric: Circuit Breakers
    • Sewer: Public Sewer
    • Water: Public
    • Utilities for property: for Gas Range, Washer Hookup

    Community & neighborhood

    Community
    • Community features: Public Transportation, Shopping, Pool, Tennis Court(s), Park, Golf, Medical Facility, Laundromat, Highway Access, House of Worship, Private School, Public School, T-Station
    Location
    • Region: Westborough

    HOA & financial

    HOA
    • HOA fee: $524 monthly
    • Amenities included: Pool, Fitness Center, Clubroom
    • Services included: Insurance, Maintenance Structure, Road Maintenance, Maintenance Grounds, Snow Removal

    Price history

    DateEventPrice
    10/6/2023Sold$640,000$252/sqft
    Source: MLS PIN #73153997 Report a problem
    9/15/2023Contingent$640,000$252/sqft
    Source: MLS PIN #73153997 Report a problem
    8/31/2023Listed for sale$640,000+73.9%$252/sqft
    Source: MLS PIN #73153997 Report a problem
    9/25/2015Sold$368,000-1.8%$145/sqft
    Source: Public Record Report a problem
    6/9/2015Pending sale$374,900$148/sqft
    Source: BERKSHIRE HATHAWAY HOMESERVICES N.E. PRIME PROPERTIES #71849922 Report a problem
    6/3/2015Listed for sale$374,900-13.3%$148/sqft
    Source: Berkshire Hathaway HomeServices N.E. Prime Properties #71849922 Report a problem
    12/15/2004Sold$432,500+97.5%$170/sqft
    Source: Public Record Report a problem
    2/1/1995Sold$219,000+15.3%$86/sqft
    Source: Public Record Report a problem
    1/13/1992Sold$190,000$75/sqft
    Source: Public Record Report a problem

    Public tax history

    YearProperty taxesTax assessment
    2025$9,147 -0.1%$561,500 +0.6%
    2024$9,158 +11.4%$558,100 +14.3%
    2023$8,221 +5.9%$488,200 +16.3%
    2022$7,760 +2.4%$419,700 +2.7%
    2021$7,577 +8.1%$408,700 +6.8%
    2020$7,009 -3%$382,600 -3%
    2019$7,229 +12.6%$394,400 +13.4%
    2018$6,422 +3.7%$347,900
    2017$6,193 +5.7%$347,900 +5.6%
    2016$5,857 +4%$329,600 +8.8%
    2015$5,631 -4.3%$302,900 -0.7%
    2014$5,885 +1.7%$305,100
    2013$5,788 +1.3%$305,100 +2.6%
    2012$5,711 +0.4%$297,300 -4.7%
    2011$5,691 +2.9%$312,000 -4.2%
    2010$5,529 -4.7%$325,600 -13%
    2009$5,803 -0.9%$374,400 -6%
    2008$5,855 +7.6%$398,300
    2007$5,441 +1.7%$398,300 +3.2%
    2006$5,351 -4.1%$386,100 -0.5%
    2005$5,577 +11.8%$388,100 +7.9%
    2004$4,990 +13.9%$359,800 +9%
    2003$4,382 +16.5%$330,000 +18.4%
    2002$3,761 +3.6%$278,600 +16%
    2000$3,632 +5.8%$240,200 +18.7%
    1998$3,433 $202,400

    Find assessor info on the county website

    Neighborhood: 01581

    Nearby schools

    GreatSchools rating
    Schools provided by the listing agent
    • Elementary: Armstrong
    • Middle: Gibbons
    • High: Whs / Avrhs

    Source: MLS PIN. This data may not be complete. We recommend contacting the local school district to confirm school assignments for this home.

    Get a cash offer in 3 minutes
    Find out how much your home could sell for in as little as 3 minutes with a no-obligation cash offer.
    Estimated market value
    $673,800
    Get a cash offer in 3 minutes
    Find out how much your home could sell for in as little as 3 minutes with a no-obligation cash offer.
    Estimated market value
    $673,800