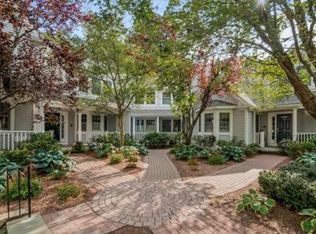
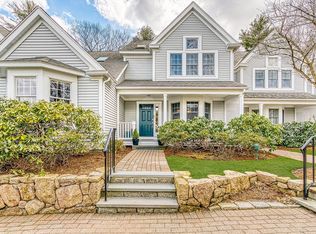
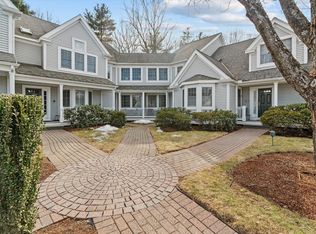
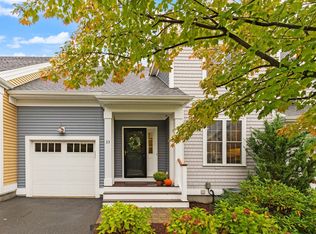
NEW PRICE $624,900 — Hopkinton’s Best Value for approximately 2,000 Sq Ft. Experience space, sunlight, and long-term peace of mind in this beautifully maintained 2-bedroom, 2.5-bath townhome at The Village at Highland Park. The entire exterior envelope project is complete & pristine — new windows, doors, skylight, vinyl siding, main building roofs, and soffits — a major upgrade offering decades of durability, efficiency, and reduced maintenance for the next owner. Inside, enjoy nearly 2,000 square feet of thoughtfully designed living space, including an open-concept main floor and a finished lower level. Step inside from a welcoming front porch to a sun-filled main level featuring hardwood floors, crown molding, custom built-ins, and an easy flow between living and dining areas. The spacious living room overlooks peaceful, wooded surroundings and opens to a private brick patio ideal for relaxing or entertaining.The kitchen offers abundant cabinetry, stainless steel appliances, a gas range, marble backsplash, and a bright breakfast area. Upstairs, both bedrooms feature private ensuite baths. The vaulted primary suite is filled with natural light from two skylights and includes a spa-like bath with dual sinks, jetted tub, and separate shower. A second vaulted bedroom with its own full bath provides flexibility for guests, family, or a home office. Second-floor laundry adds everyday convenience.The finished lower level provides valuable bonus space perfect for a media room, gym, office, or playroom, plus additional storage. 2 assigned parking spots. Snow removal included in HOA. Near commuter rail, Hopkinton State Park, major routes, and highly ranked Hopkinton Schools.
For sale
Price cut: $25K (9/29)
$624,900
9 Highcroft Way #9, Hopkinton, MA 01748
2beds
2,000sqft
Condominium, Townhouse
Built in 1988
-- sqft lot
$-- Zestimate®
$312/sqft
$780/mo HOA
What's special
Second-floor laundryOpen-concept main floorHardwood floorsFinished lower levelSun-filled main levelStainless steel appliancesWelcoming front porch
- 47 days
- 668
- 23
Likely to sell faster than
Zillow last checked:
Listing updated:
Listed by:
Donna Spector 508-751-9735,
Realty ONE Group Suburban Lifestyle 508-435-3100
Source: MLS PIN,MLS#: 73566535
Facts & features
Interior
Bedrooms & bathrooms
- Bedrooms: 2
- Bathrooms: 3
- Full bathrooms: 2
- 1/2 bathrooms: 1
Primary bedroom
- Features: Bathroom - Full, Skylight, Vaulted Ceiling(s), Flooring - Wall to Wall Carpet
- Level: Second
Bedroom 2
- Features: Bathroom - Full, Closet, Flooring - Wall to Wall Carpet
- Level: Second
Primary bathroom
- Features: Yes
Bathroom 1
- Features: Bathroom - Half, Flooring - Hardwood, Countertops - Stone/Granite/Solid
- Level: First
Bathroom 2
- Features: Bathroom - Full, Bathroom - Double Vanity/Sink, Bathroom - With Shower Stall, Flooring - Stone/Ceramic Tile
- Level: Second
Bathroom 3
- Features: Bathroom - Full, Bathroom - With Shower Stall, Flooring - Stone/Ceramic Tile, Countertops - Stone/Granite/Solid
- Level: Second
Dining room
- Features: Flooring - Hardwood, Open Floorplan, Crown Molding
- Level: First
Family room
- Features: Closet, Flooring - Wall to Wall Carpet, Wainscoting
- Level: Basement
Kitchen
- Features: Flooring - Hardwood, Window(s) - Bay/Bow/Box, Countertops - Stone/Granite/Solid, Breakfast Bar / Nook, Recessed Lighting, Stainless Steel Appliances, Wine Chiller, Gas Stove
- Level: First
Living room
- Features: Flooring - Hardwood, Open Floorplan, Recessed Lighting, Slider, Crown Molding
- Level: First
Heating
- Forced Air, Natural Gas
Cooling
- Central Air
Appliances
- Included: Range, Dishwasher, Microwave, Refrigerator, Washer, Dryer, Wine Refrigerator
- Laundry: Flooring - Stone/Ceramic Tile, Second Floor, In Unit
Features
- Flooring: Carpet, Hardwood
- Doors: Insulated Doors
- Windows: Insulated Windows
- Has basement: Yes
- Number of fireplaces: 1
- Fireplace features: Living Room
Interior area
- Total structure area: 2,000
- Total interior livable area: 2,000 sqft
- Finished area above ground: 1,669
- Finished area below ground: 331
Property
Parking
- Total spaces: 2
- Parking features: Assigned, Guest, Driveway
- Uncovered spaces: 2
Accessibility
- Accessibility features: No
Features
- Entry location: Unit Placement(Street)
- Patio & porch: Porch, Patio
- Exterior features: Porch, Patio, Professional Landscaping
- Waterfront features: Lake/Pond, 1 to 2 Mile To Beach
Details
- Parcel number: M:00R3 B:002A L:9,529730
- Zoning: A
Construction
Type & style
- Home type: Townhouse
- Property subtype: Condominium, Townhouse
Materials
- Frame
- Roof: Shingle
Condition
- Year built: 1988
Utilities & green energy
- Sewer: Private Sewer
- Water: Private
- Utilities for property: for Gas Range
Community & HOA
Community
- Features: Shopping, Pool, Tennis Court(s), Walk/Jog Trails, Golf
HOA
- Services included: Sewer, Insurance, Maintenance Structure, Road Maintenance, Maintenance Grounds, Snow Removal, Trash, Reserve Funds
- HOA fee: $780 monthly
Location
- Region: Hopkinton
Financial & listing details
- Price per square foot: $312/sqft
- Tax assessed value: $704,200
- Annual tax amount: $9,986
- Date on market: 8/20/2026
- Exclusions: Lr Tv Included And Kitchen Beverage Frig Included
Estimated market value
Not available
Estimated sales range
Not available
Not available
Price history
| Date | Event | Price |
|---|---|---|
| 9/29/2026 | Price change | $624,900-3.8%$312/sqft |
Source: MLS PIN #73566535 Report a problem | ||
| 9/15/2026 | Price change | $649,900-2.3%$325/sqft |
Source: MLS PIN #73566535 Report a problem | ||
| 8/21/2026 | Listed for sale | $665,000+2.3%$333/sqft |
Source: MLS PIN #73566535 Report a problem | ||
| 5/27/2026 | Listing removed | $650,000$325/sqft |
Source: MLS PIN #73498660 Report a problem | ||
| 4/8/2026 | Listed for sale | $650,000-3.7%$325/sqft |
Source: MLS PIN #73498660 Report a problem | ||
| 12/15/2025 | Listing removed | $675,000$338/sqft |
Source: MLS PIN #73432443 Report a problem | ||
| 11/7/2025 | Price change | $675,000-1.9%$338/sqft |
Source: MLS PIN #73432443 Report a problem | ||
| 10/16/2025 | Price change | $687,900-1.7%$344/sqft |
Source: MLS PIN #73432443 Report a problem | ||
| 9/18/2025 | Listed for sale | $699,900$350/sqft |
Source: MLS PIN #73432443 Report a problem | ||
Public tax history
Tax history is unavailable.
Monthly payment
Est. payment
Payment breakdown
Explore the cost of this home by adjusting the details. Changes won't be saved.Climate risks
Neighborhood: 01748
Nearby schools
Schools provided by the listing agent
- Elementary: Marathon,Elmwood
- Middle: Hms
- High: Hhs
Source: MLS PIN. This data may not be complete. We recommend contacting the local school district to confirm school assignments for this home.
Similar homes
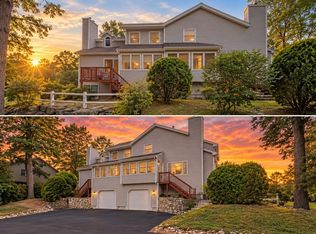
- $639,9002 bd3 ba2.4k sqftStarlight Village, Ashland, MA 01721For Sale
 MLS ID #73575982, Margaret Chassie, Berkshire Hathaway HomeServices Commonwealth Real Estate. MLS PIN
 - $599,9992 bd3 ba1.7k sqftWestridge, Hudson, MA 01749For Sale
 MLS ID #73585703, Sarah Wrathall, Coldwell Banker Realty - Concord. MLS PIN
 - $650,0002 bd3 ba2.3k sqftThe Explorers At The Villages Of America, Ashland, MA 01721For Sale
 MLS ID #73565005, Petrone-Hunter Realty Group, Coldwell Banker Realty - Wellesley. MLS PIN
 - $568,8002 bd3 ba1.8k sqftHilltop Farms, South Grafton, MA 01560For Sale
 MLS ID #73557552, Claire Rainville, REMAX Executive Realty. MLS PIN
