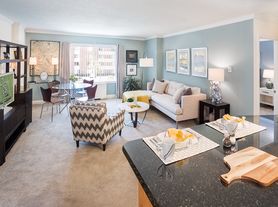
Welcome to Windsor at Hopkinton, your very own oasis of serenity, peacefully tucked in the MetroWest area of Hopkinton, MA. Lavish, garden-style living is redefined by our one, two, and three-bedroom apartments and townhomes, which accompany a superb amenities package and professional services. Contemporary interiors boast Energy Star stainless steel appliances, key fob entries, chic custom cabinetry, luxe walk-in closets, and more. Our desirable location provides you with quick access to I-495 and proximity to Southborough and Ashland rail stations, your commute to Boston, Framingham, or Worcester has never been easier. As a Windsor resident you can earn points with every rent payment to use towards travel, fitness, or even a future rent payment with Bilt Rewards, our resident loyalty program.

Windsor at Hopkinton
5 Constitution Ct, Hopkinton, MA 01748
Apartment building
1-3 beds
Pet-friendly
Garage parking
Air conditioning (central)
Available units
This listing now includes required monthly fees in the total monthly price. Price shown reflects the lease term provided for each unit.
Unit , sortable column | Sqft, sortable column | Available, sortable column | Total monthly price, sorted ascending |
|---|---|---|---|
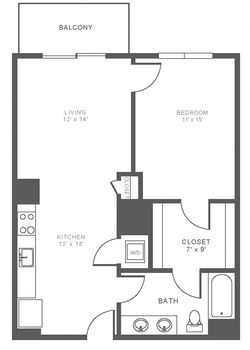
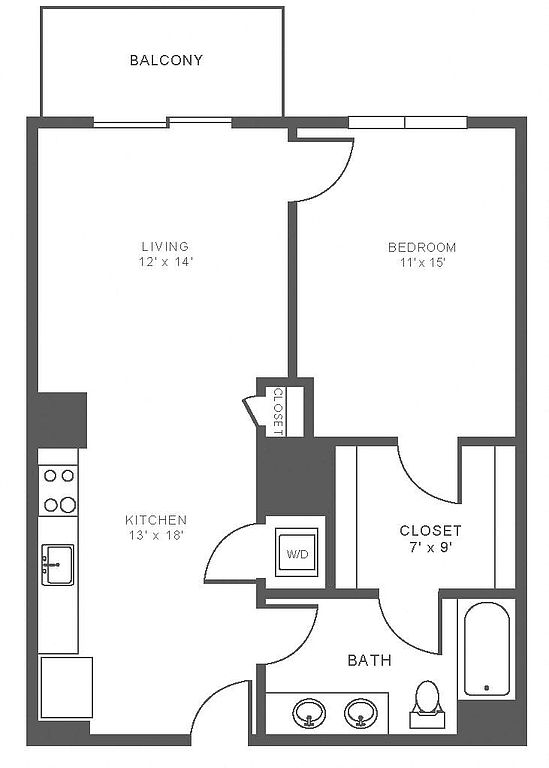 Unit 5C314 1 bd, 1 ba | 787 | Sep 12 | $2,547 |
Unit 5C219 1 bd, 1 ba | 787 | Sep 5 | $2,557 |
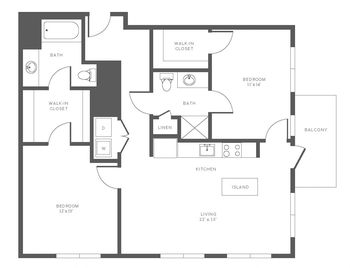
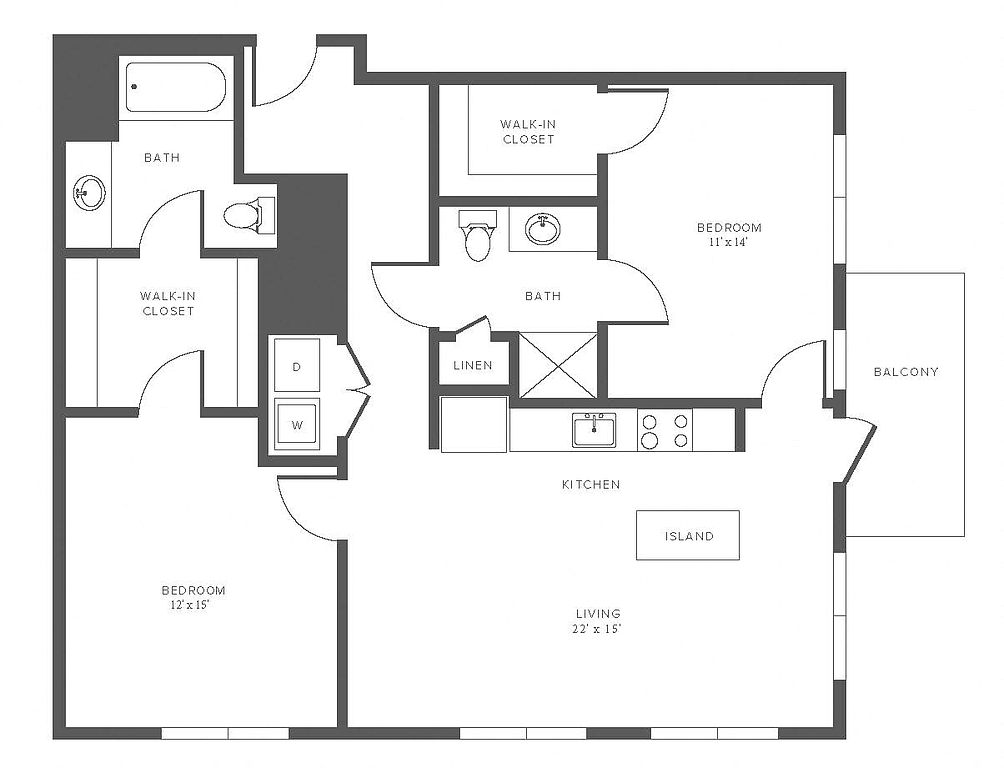 Unit 3R201 2 bd, 2 ba | 1,157 | Jul 26 | $2,854 |
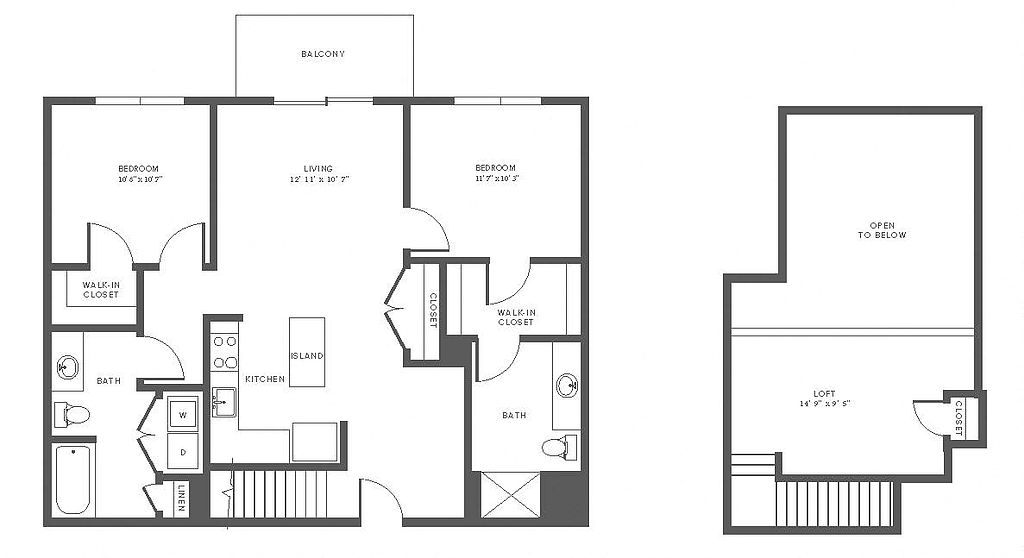 Unit 3R307 2 bd, 2 ba | 1,256 | Now | $2,874 |
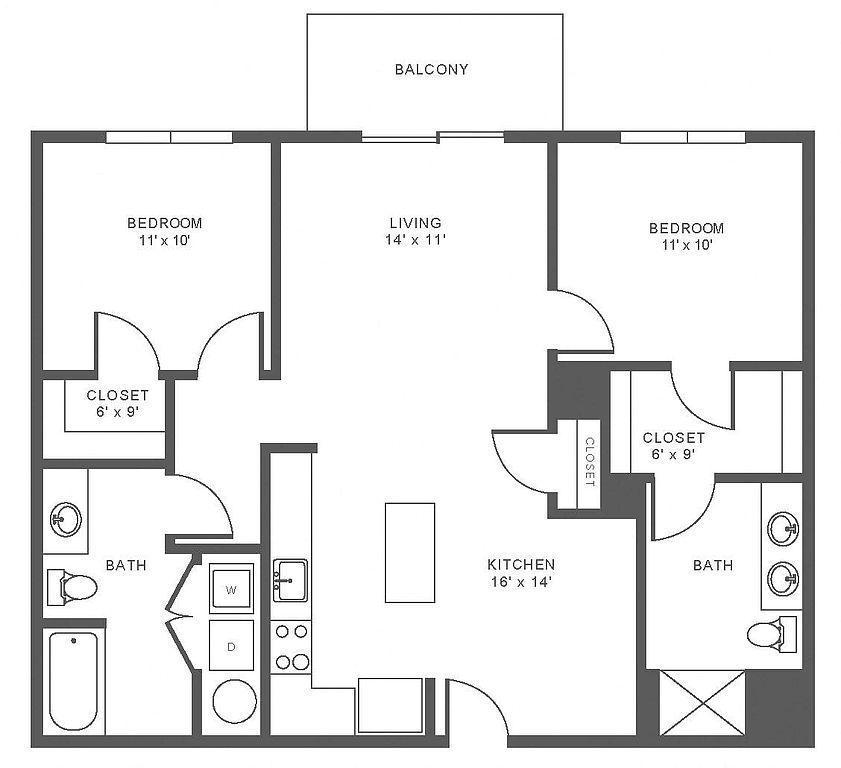 Unit 5C213 2 bd, 2 ba | 1,105 | Now | $2,919 |
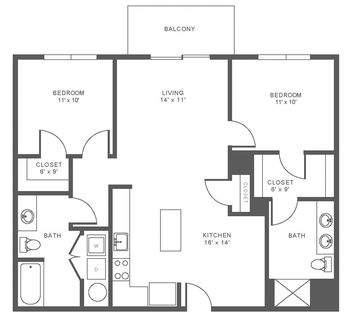
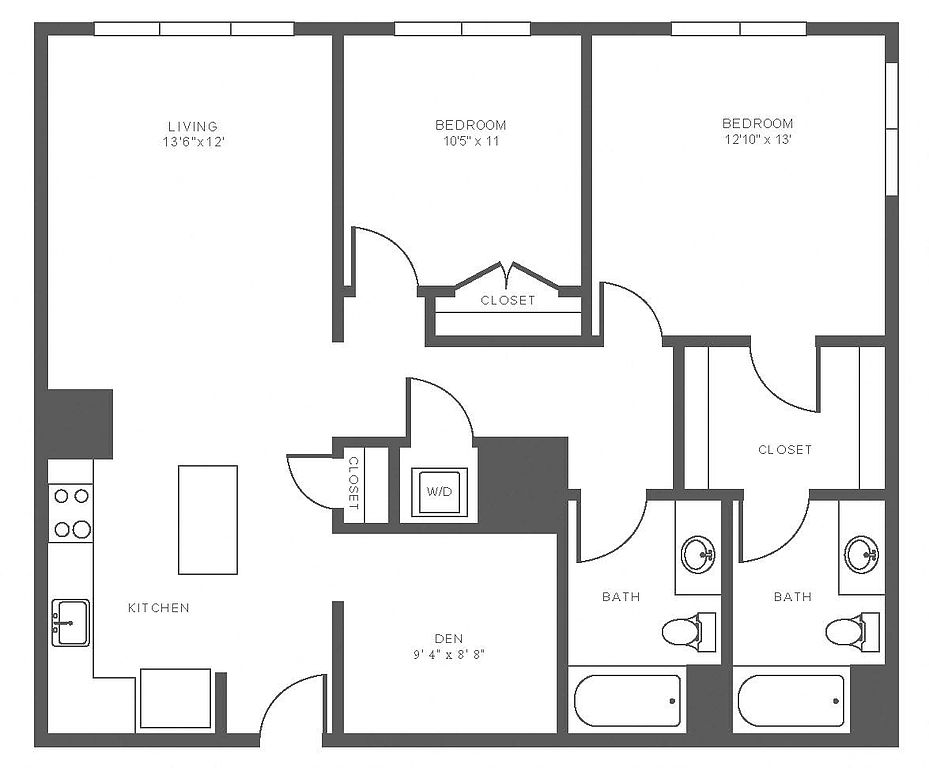 Unit 5C309 2 bd, 2 ba | 1,186 | Now | $3,019 |
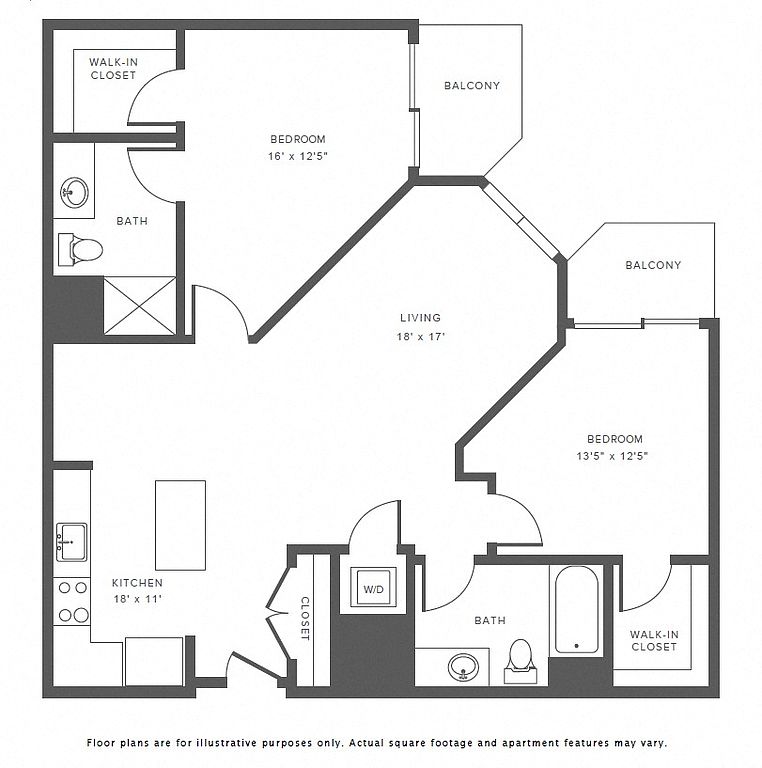 Unit 5C218 2 bd, 2 ba | 1,106 | Sep 6 | $3,114 |
 Unit 2R311 2 bd, 2 ba | 1,326 | Now | $3,124 |
Unit 1C312 2 bd, 2 ba | 1,326 | Now | $3,184 |
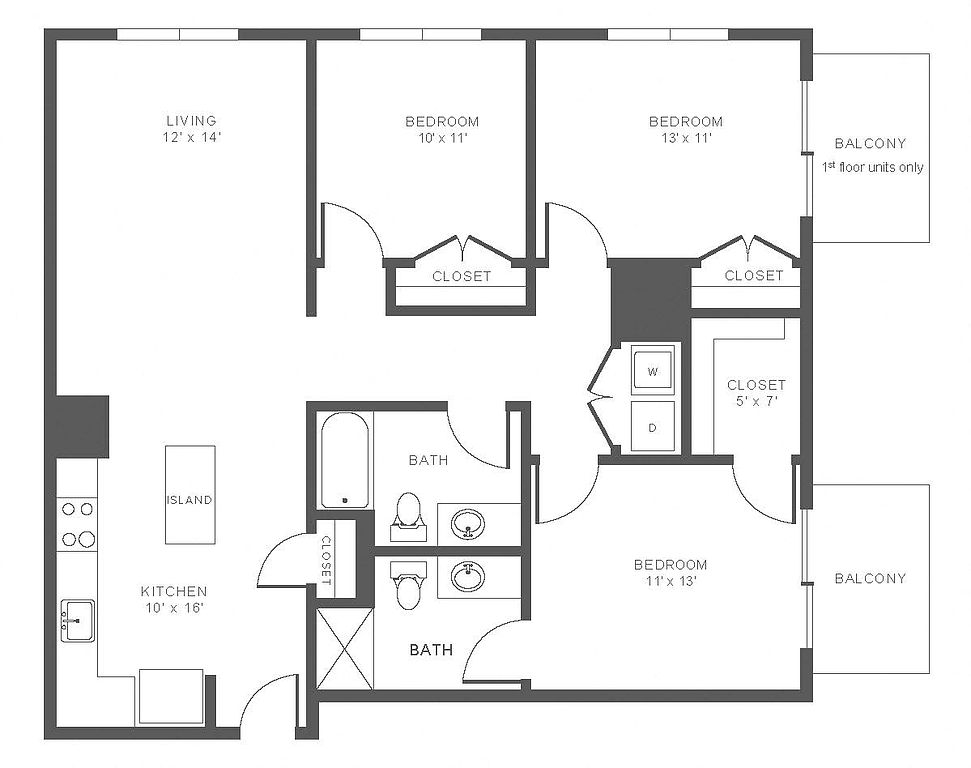 Unit 1C111 3 bd, 2 ba | 1,244 | Now | $3,380 |
Unit 3C110 3 bd, 2 ba | 1,242 | Aug 18 | $3,405 |
Unit 3R110 3 bd, 2 ba | 1,242 | Now | $3,405 |
Unit 5C325 3 bd, 2 ba | 1,242 | Aug 14 | $3,455 |
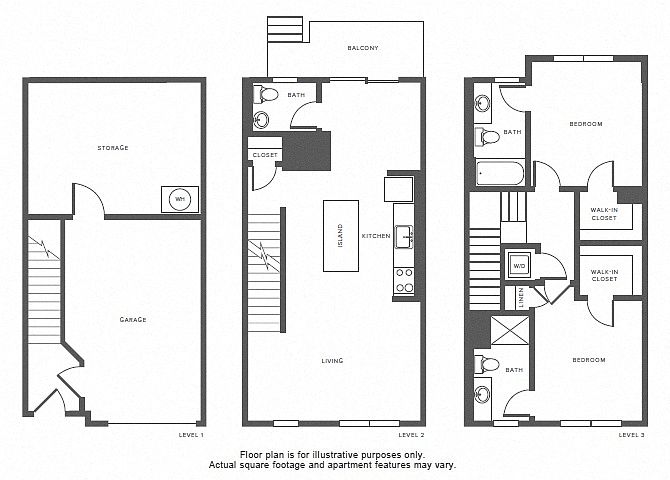 Unit 9R 2 bd, 2.5 ba | 1,374 | Now | $3,579 |
Unit 18F 2 bd, 2.5 ba | 1,374 | Aug 22 | $3,650 |
What's special
Open-concept kitchenAmple storagePrivate balconyKitchen island
Videos
 1R205 - A1
- 5C219 - A1
 3R209 - B9
 Unit - 3R307
 1R104-B5
 5C209 - B11 w/ Fireplace
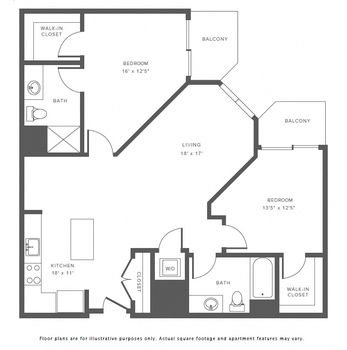 5C218 - B1
 Unit - 2R311 - B10
- 1C312 - B10
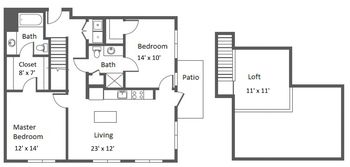
 9R - T1
- Unit - 12C - T1 Townhome
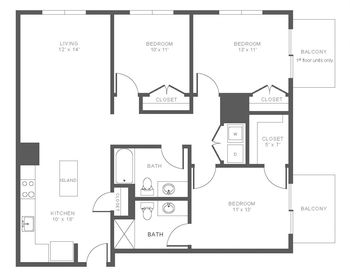 2R112 - C1
- 3C110-C1
- 3R110
- 5C325_C1
Property map
Tap on any highlighted unit to view details on availability and pricing
Use ctrl + scroll to zoom the map
Facts, features & policies
Building Amenities
Community Rooms
- Business Center: Business Center And Lounge
- Club House: Resident Club Suite
- Conference Room: Private Conference Room
- Fitness Center: Two-level Strength And Cardio Club
- Lounge: Quiet Tech Lounge
Other
- Swimming Pool: Salt Water Resort Inspired Swimming Pool
Outdoor common areas
- Playground: Outdoor Children's Playspace
Services & facilities
- Bicycle Storage: Dedicated Bike Storage
- Elevator: Elevators
- On-site Management: Professionally Managed Community With Maintenance
- Online Rent Payment
- Package Service: Package Lockers
- Pet Park
View description
- Nature Views*
Unit Features
Cooling
- Air Conditioning
- Ceiling Fan
- Central Air Conditioning: Central Heating And Cooling
Flooring
- Vinyl: Luxury Vinyl Plank Flooring*
Other
- Patio Balcony: Expansive Balconies In Select Apartment Homes
Policies
Parking
- Garage Lot
- Garage: Controlled-access Garage Parking
- Other
Pet essentials
- DogsAllowedNumber allowed2Monthly dog rent$75
- CatsAllowedNumber allowed2Monthly cat rent$75
Additional details
| Restrictions: Windsor Communities accepts up to two pets per household. Cats, dogs, birds and fish are welcome. We do not permit reptiles, exotic or un-domesticated animals (e.g. wolves or any big cat such as a tiger, lynx, etc.). We also do not allow certain dog breeds, including, but not limited to, German Shepherds, Pit Bulls, and Rottweilers and mixes of these breeds. Please check with your community about their specific pet policies and pet-friendly amenities.
Pet amenities
Pet Park
Special Features
- 42'' Custom Kitchen Cabinets
- 9' Ceilings
- Bilt Rewards - Earn Points On Rent
- Brown Custom Cabinets
- Children's Imagination Playspace
- Complimentary Wi-fi In All Amenity Spaces
- Convenient On-site Storage
- Custom Wood Blinds
- Direct Access To Scenic Fitness Trails
- Energy Star Stainless Appliance Packages
- EV Charging Stations
- Gas Stoves
- Gas-burning Fireplaces*
- Key Fob Entry
- Kitchen Island And Breakfast Bar
- Luxe Walk In Closets With Shelving
- Luxe Walk-in Closets
- Office Space*
- Pendant Lighting
- Pet Friendly
- Smoke-free Community
- Transportation: Easy Access To Southborough And Ashland Commuter R
- Usb Ports
- Walk-in Shower*
- White Quartz Countertops
- Yoga Studio
Neighborhood: 01748
Areas of interest
Use our interactive map to explore the neighborhood and see how it matches your interests.
Travel times
Walk, Transit & Bike Scores
Walk Score®
/ 100
Car-DependentBike Score®
/ 100
Somewhat BikeableNearby schools in Hopkinton
GreatSchools rating
- 9/10Elmwood Elementary SchoolGrades: 2, 3Distance: 0.7 mi
- 9/10Hopkinton Middle SchoolGrades: 6-8Distance: 1 mi
- 10/10Hopkinton High SchoolGrades: 9-12Distance: 0.9 mi
Nearby apartments for rent


Listing order may reflect relevance, quality, and paid promotion.
Similar apartments for rent
Frequently asked questions
Windsor at Hopkinton is located at 5 Constitution Ct in Hopkinton, MA. The surrounding area includes approximately 20 restaurants and cafes within 1 mile, such as 110 Grill, The Spoon, and Starbucks.
Based on the latest Zillow data, the average rent across all unit types in Hopkinton is currently $3,650 per month. Prices vary by neighborhood, floor plan, and building amenities.
Windsor at Hopkinton is located within 0.2 miles of Verizon Wireless, 0.3 miles of Golden Pond Gazebo, and 0.6 miles of Hopkins Soccer Fields.
Windsor at Hopkinton is located near 3 grocery stores, including 0.2 miles from Hopkinton Wine & Spirits, 0.7 miles from Kati Cakes, The Organic Baker, and 0.8 miles from The Vin Bin. Additional shopping options, including Verizon Wireless, are approximately 0.2 miles away.
The total price for an apartment unit in Windsor at Hopkinton ranges from $2,547 to $3,650. The total price will vary by floor plan, unit size, and unit amenities.
Rent in Hopkinton has increased by $300 month-over-month, according to the latest Zillow rental data.
The schools assigned to Windsor at Hopkinton include Elmwood Elementary School, Hopkinton Middle School, and Hopkinton High School.


