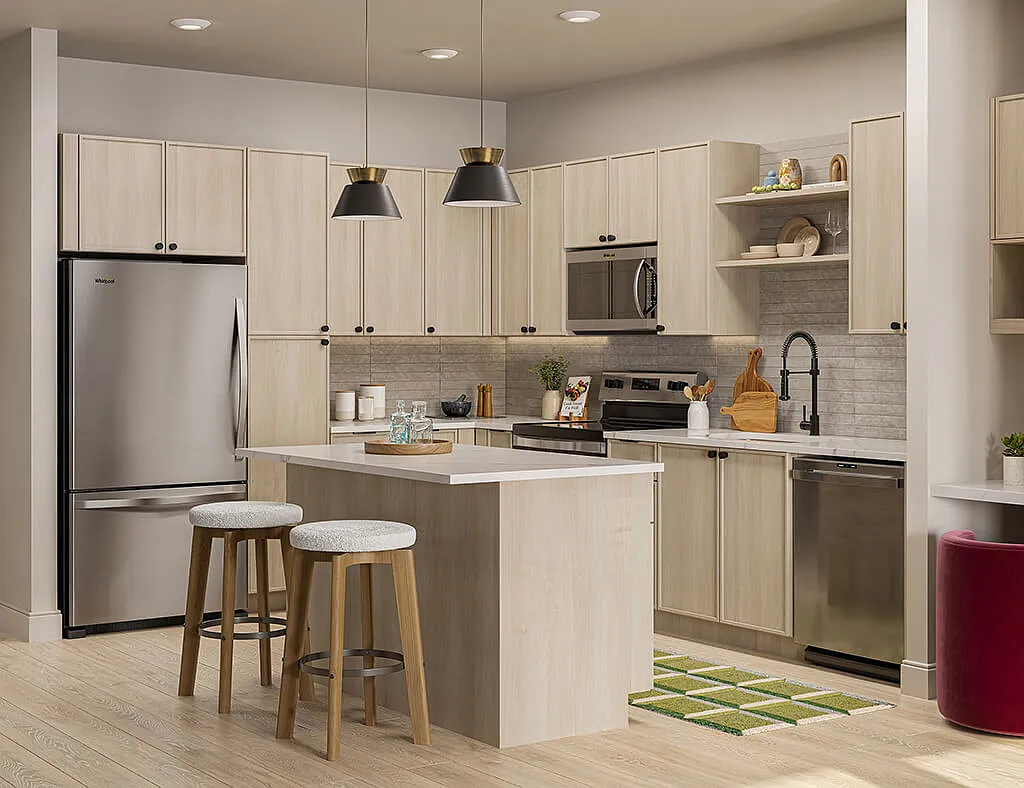
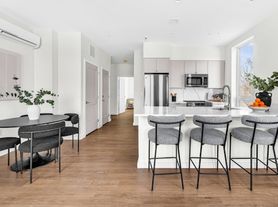
Hawkley Apartments brings a thoughtful approach to luxury apartment living in Milford, MA. This brand new garden-style community offers studio, 1, 2, and 3 bedroom apartments with open-concept layouts, designer finishes, an in-home washer and dryer, and features like built-in desks, bookshelves, or separate dining areas in select homes. Community amenities support both productivity and relaxation, with a coworking lounge, mini-market, social spaces, fitness center with yoga studio, pool with in-water loungers, courtyard space, playground, and pet-friendly perks including a dog park and pet spa. Located conveniently between Boston and Providence with access to I-495 and the Upper Charles Trail, Hawkley offers a refined suburban lifestyle connected to both nature and everyday convenience.
New construction
Apartment building
Studio-3 beds
Pet-friendly
Covered parking
In-unit laundry (W/D)
Available units
Price may not include required fees and charges. Price shown reflects the lease term provided for each unit.
Unit , sortable column | Sqft, sortable column | Available, sortable column | Base rent, sorted ascending |
|---|---|---|---|
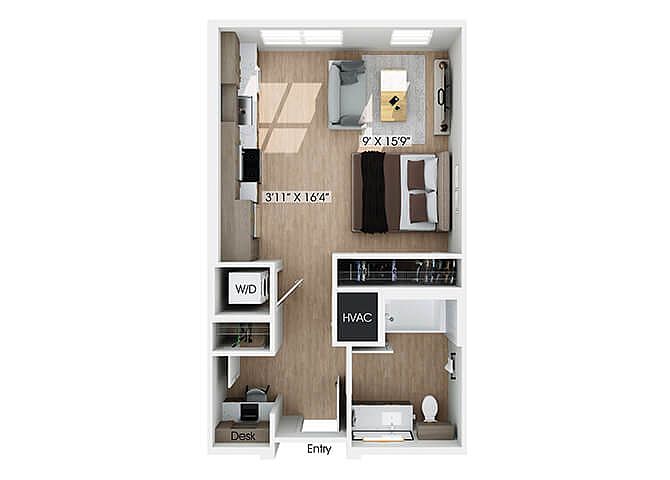 Unit 1411 Studio, 1 ba | 539 | Dec 1 | $2,364 |
Unit 1211 Studio, 1 ba | 539 | Dec 10 | $2,364 |
Unit 1409 Studio, 1 ba | 539 | Jan 1 | $2,364 |
Unit 1309 Studio, 1 ba | 539 | Jan 14 | $2,364 |
Unit 1111 Studio, 1 ba | 542 | Nov 20 | $2,379 |
Unit 1109 Studio, 1 ba | 542 | Feb 1 | $2,379 |
Unit 1509 Studio, 1 ba | 539 | Nov 20 | $2,409 |
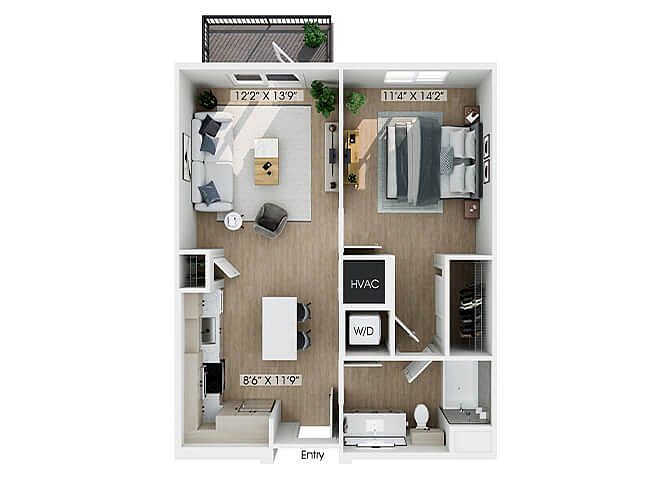 Unit 1431 1 bd, 1 ba | 735 | Nov 1 | $2,636 |
Unit 1418 1 bd, 1 ba | 695 | Nov 1 | $2,636 |
Unit 1318 1 bd, 1 ba | 695 | Nov 7 | $2,636 |
Unit 1419 1 bd, 1 ba | 735 | Dec 1 | $2,636 |
Unit 1219 1 bd, 1 ba | 735 | Dec 10 | $2,636 |
Unit 1231 1 bd, 1 ba | 735 | Dec 14 | $2,636 |
Unit 1303 1 bd, 1 ba | 735 | Jan 6 | $2,636 |
Unit 1218 1 bd, 1 ba | 695 | Jan 6 | $2,636 |
What's special
Clubhouse
Get the party started
This building features a clubhouse. Less than 4% of buildings in Worcester County have this amenity.
In-home washer and dryerCourtyard spaceOpen-concept layoutsBrand new garden-style communityDesigner finishesBuilt-in desks
3D tour
 Black Talon
Property map
Tap on any highlighted unit to view details on availability and pricing
Use ctrl + scroll to zoom the map
Facts, features & policies
Building Amenities
Community Rooms
- Business Center: Coworking Lounge
- Club House: Social Lounge
- Fitness Center
- Pet Washing Station
Other
- In Unit: Full-Sized Washer And Dryer
- Swimming Pool: Pool With Sundeck And Cabanas
Outdoor common areas
- Patio: Patio Or Balcony*
- Playground
Security
- Gated Entry: Controlled Access Entry
Services & facilities
- Bicycle Storage: Bicycle Garage
- Pet Park
- Storage Space
Unit Features
Appliances
- Dishwasher
- Dryer
- Microwave Oven: Microwave
- Refrigerator
- Washer
Cooling
- Ceiling Fan
Policies
Parking
- Covered Parking
- Garage Lot
- Garage: Detached Garages
- Other
Pet essentials
- DogsAllowedMonthly dog rent$65
- CatsAllowedMonthly cat rent$45
Pet amenities
Pet Park
Pet Spa
Special Features
- Black Talon Design Package
- Brass Wing Design Package
- Built-In Bookshelves*
- Built-In Desk*
- Closet: Linen Closet*
- Courtyard
- Dual Bathroom Sinks*
- Electric Range
- EV Charging Stations
- Group Excercise: Yoga Studio
- Keyless Entry
- Kitchen Island*
- Kitchen Pantry*
- Mini Convenience Store
- Oversized Bathtub*
- Pet Friendly: Puppies And Kittens Welcome
- Pet Spa
- Quartz Countertops
- Recycling
- Separate Dining Area*
- Separate Shower*
- Share The Air: Smoke-Free Community
- Stainless Steel Appliances
- Wood-Style Flooring
Neighborhood: 01757
Areas of interest
Use our interactive map to explore the neighborhood and see how it matches your interests.
Travel times
Getting around
Walk Score®
/ 100
Car-DependentBike Score®
/ 100
Somewhat BikeableNearby schools in Milford
Woodland Elementary School
Grades 3-5 • 1.7 miles6/10
GreatSchools® Rating
Test Score Rating
4/10Student Progress Rating
8/10Stacy Middle School
Grades 6-8 • 2.2 miles4/10
GreatSchools® Rating
Test Score Rating
3/10Student Progress Rating
4/10Milford High School
Grades 9-12 • 1.9 miles4/10
GreatSchools® Rating
Test Score Rating
4/10College Readiness Rating
3/10Living in Milford
- Dining SceneA variety of local restaurants and cafes contribute to a lively dining scene, offering residents diverse culinary experiences.
- Family VibesThis neighborhood is filled with family-oriented amenities, including playgrounds and community events that foster connections among residents.
- Green SpacesThe area features numerous parks and green spaces, providing ideal settings for relaxation and recreational activities.
- Outdoor ActivitiesWith nearby parks and trails, the neighborhood encourages an active lifestyle with ample opportunities for hiking, biking, and enjoying nature.
The neighborhoods in zip code 01757 offer a charming suburban atmosphere with a blend of family-friendly amenities and vibrant community life. Residents enjoy access to several parks, including the scenic Callahan State Park, perfect for outdoor activities like hiking and picnicking. The area boasts a variety of grocery stores and local eateries, enriching the dining scene with diverse options from casual cafes to family dining establishments. With a median rent of approximately $2,500, the rental prices typically range from $1,800 to $3,200, making it an appealing choice for those seeking comfort and community.
Powered by Zillow data and AI technology.
Nearby apartments for rent
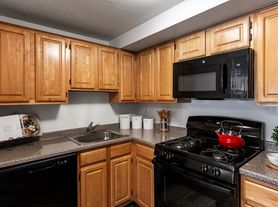
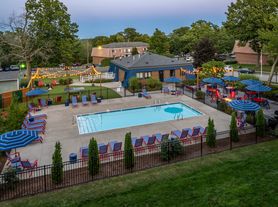



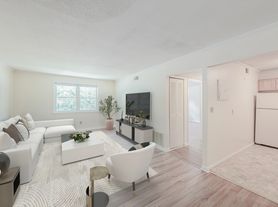

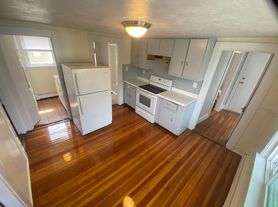
Listing order may reflect relevance, quality, and paid promotion.
Similar apartments for rent


Frequently asked questions
Hawkley Apartments is located at 300 Deer St in Milford, MA. The surrounding area includes approximately 12 restaurants and cafes within 1 mile, such as Pizza 85, Wendy's, and Amato's.
The nearest public transit stop is Bus 20, approximately 0.7 miles away.
Hawkley Apartments is located within 0.8 miles of Fino Field Pool, 0.9 miles of D's Court Room, and 0.9 miles of poolside.
Hawkley Apartments is located near 3 grocery stores, including 0.5 miles from Restaurant Depot, 0.5 miles from Icandy Favors, and 0.9 miles from Nouria's Kitchen Featuring Amato's. Additional shopping options, including Sherwin-Williams Paint Store, are approximately 0.4 miles away.
The total price for an apartment unit in Hawkley Apartments ranges from $2,364 to $3,986. The total price will vary by floor plan, unit size, and unit amenities.
The closest hospitals and medical facilities to Hawkley Apartments include Reliant Medical Group (0.8 miles away), Target Optical (1 mile away), and Milford Medical Center (1 mile away).
Hawkley Apartments is near approximately 12 restaurants within 1 mile, including Pizza 85 (0.8 miles away), Wendy's (0.9 miles away), and Amato's (0.9 miles away).
The schools assigned to Hawkley Apartments include Woodland Elementary School, Stacy Middle School, and Milford High School.
