This spacious 4-bedroom, 3-full-bath Colonial offers flexibility, comfort, and exceptional outdoor living. With approximately 2,576 sq. ft. of living space, there is plenty of room for everyone to spread out and enjoy. The first floor offers a flexible layout with two bedrooms, a full bath, front to back largefamily room loaded with lots of natural sunlight, and a sliding door to the large outdoor deck. The eat-in kitchen opens to the fireplaced dining area and features a large center island with granite countertops—perfect for everyday living or entertaining. A spacious walk-in pantry provides abundant storage and additional workspace. Upstairs, the private primary suite is a true retreat, featuring vaulted ceilings, a fireplace, walk-in closet, private full bath with whirlpool tub, and access to a private balcony. An additional bedroom with walk-in closet, full bath, and spacious laundry room complete the second floor. The outdoor space is truly special! The fenced-in backyard offers a private setting for summer gatherings and everyday enjoyment, with a large composite deck and just steps away to the soothing sound of water flowing into the lovely koi pond. A short walk leads to the fire pit area and storage sheds. The paved driveway provides ample parking. Conveniently located near major routes, the commuter rail, Mass Pike, shopping, dining, and Tufts University, this home combines space, flexibility, and convenience in a desirable North Grafton location. Whether you're looking for room to grow, flexible bedroom options, or an inviting backyard for entertaining, 26 Hawthorne Rd. is ready to welcome you home! New roof in 2016, new Anderson-slider to deck in 2021, kitchen updated in 2019, new boiler in 2020, new carpet upstairs in 2023, new deck, front and back in 2024.
For sale
Price cut: $24.9K (10/22)
$599,999
26 Hawthorne St, North Grafton, MA 01536
4beds
2,576sqft
Single Family Residence
Built in 1964
0.32 Acres Lot
$591,000 Zestimate®
$233/sqft
$-- HOA
What's special
Fireplaced dining areaLarge composite deckEat-in kitchenStorage shedsInviting backyard for entertainingFlexible layout
- 27 days
- 1,838
- 79
Zillow last checked:
Listing updated:
Listed by:
Pam Vickers- Cardillo 508-615-2142,
Key One Realty 508-615-2142,
Deborah Asbridge 978-424-7985
Source: MLS PIN,MLS#: 73582933
Facts & features
Interior
Bedrooms & bathrooms
- Bedrooms: 4
- Bathrooms: 3
- Full bathrooms: 3
Primary bedroom
- Features: Bathroom - Full, Ceiling Fan(s), Walk-In Closet(s)
- Level: Second
- Area: 306
- Dimensions: 18 x 17
Bedroom 2
- Features: Ceiling Fan(s), Walk-In Closet(s)
- Level: First
- Area: 210
- Dimensions: 15 x 14
Bedroom 3
- Features: Flooring - Hardwood
- Level: First
- Area: 132
- Dimensions: 12 x 11
Bedroom 4
- Features: Flooring - Hardwood
- Level: Second
- Area: 143
- Dimensions: 13 x 11
Primary bathroom
- Features: Yes
Bathroom 1
- Features: Flooring - Stone/Ceramic Tile
- Level: First
- Area: 72
- Dimensions: 9 x 8
Bathroom 2
- Features: Bathroom - Full, Bathroom - With Shower Stall, Flooring - Stone/Ceramic Tile, Balcony / Deck, Jacuzzi / Whirlpool Soaking Tub
- Level: Second
- Area: 126
- Dimensions: 14 x 9
Bathroom 3
- Features: Flooring - Stone/Ceramic Tile
- Level: Second
- Area: 72
- Dimensions: 9 x 8
Dining room
- Features: Flooring - Hardwood, Window(s) - Picture
- Level: First
- Area: 195
- Dimensions: 15 x 13
Family room
- Features: Flooring - Vinyl, Window(s) - Picture, Deck - Exterior, Exterior Access
- Level: First
- Area: 315
- Dimensions: 21 x 15
Kitchen
- Features: Flooring - Hardwood, Countertops - Stone/Granite/Solid, Kitchen Island, Stainless Steel Appliances
- Level: First
- Area: 165
- Dimensions: 15 x 11
Heating
- Baseboard, Natural Gas
Cooling
- None
Appliances
- Included: Gas Water Heater, Range, Dishwasher, Microwave, Refrigerator, Washer, Dryer
- Laundry: Flooring - Vinyl, Second Floor
Features
- Flooring: Tile, Carpet, Hardwood
- Windows: Insulated Windows
- Basement: Full,Interior Entry,Bulkhead,Concrete,Unfinished
- Number of fireplaces: 2
- Fireplace features: Dining Room, Master Bedroom
Interior area
- Total structure area: 2,576
- Total interior livable area: 2,576 sqft
- Finished area above ground: 2,576
Property
Parking
- Total spaces: 4
- Parking features: Paved Drive, Off Street, Paved
- Uncovered spaces: 4
Features
- Patio & porch: Deck, Deck - Wood, Deck - Composite
- Exterior features: Deck, Deck - Wood, Deck - Composite, Storage, Fenced Yard
- Fencing: Fenced
Lot
- Size: 0.32 Acres
- Features: Cleared, Level
Details
- Parcel number: 1524725
- Zoning: R2
Construction
Type & style
- Home type: SingleFamily
- Architectural style: Garrison
- Property subtype: Single Family Residence
Materials
- Frame
- Foundation: Concrete Perimeter
- Roof: Shingle
Condition
- Year built: 1964
Utilities & green energy
- Electric: Circuit Breakers, 200+ Amp Service
- Sewer: Public Sewer
- Water: Public
- Utilities for property: for Gas Range
Community & HOA
Community
- Features: Public Transportation, T-Station
HOA
- Has HOA: No
Location
- Region: North Grafton
Financial & listing details
- Price per square foot: $233/sqft
- Tax assessed value: $553,100
- Annual tax amount: $7,572
- Date on market: 9/26/2026
Estimated market value
$591,000
$561,000 - $621,000
$4,255/mo
Price history
| Date | Event | Price |
|---|---|---|
| 10/22/2026 | Price change | $599,999-4%$233/sqft |
Source: MLS PIN #73582933 Report a problem | ||
| 10/14/2026 | Price change | $624,900-3.8%$243/sqft |
Source: MLS PIN #73582933 Report a problem | ||
| 10/5/2026 | Price change | $649,900-1.5%$252/sqft |
Source: MLS PIN #73582933 Report a problem | ||
| 9/26/2026 | Listed for sale | $659,900+100%$256/sqft |
Source: MLS PIN #73582933 Report a problem | ||
| 8/1/2014 | Sold | $330,000+258.7%$128/sqft |
Source: Public Record Report a problem | ||
| 11/23/1993 | Sold | $92,000-8%$36/sqft |
Source: Public Record Report a problem | ||
| 12/4/1992 | Sold | $100,000$39/sqft |
Source: Public Record Report a problem | ||
Public tax history
| Year | Property taxes | Tax assessment |
|---|---|---|
| 2025 | $7,370 +2.1% | $528,700 +4.8% |
| 2024 | $7,218 +7.7% | $504,400 +18.2% |
| 2023 | $6,702 +4% | $426,600 +11.8% |
| 2022 | $6,443 +3.5% | $381,700 +5.3% |
| 2021 | $6,228 +5.3% | $362,500 +1.2% |
| 2020 | $5,912 +3.2% | $358,300 +4.2% |
| 2019 | $5,728 -2.7% | $343,800 -3.1% |
| 2018 | $5,888 +9.2% | $354,900 +7.9% |
| 2017 | $5,392 +4.5% | $328,800 +6.7% |
| 2016 | $5,162 +11.4% | $308,200 +9.7% |
| 2015 | $4,635 +10% | $280,900 +1.7% |
| 2014 | $4,215 +6% | $276,200 +8% |
| 2013 | $3,978 -0.4% | $255,800 -9.5% |
| 2012 | $3,992 +15.6% | $282,500 +11.5% |
| 2011 | $3,452 +1.2% | $253,300 -7.7% |
| 2010 | $3,412 +5.4% | $274,500 -8.1% |
| 2009 | $3,236 +0.9% | $298,800 -6.4% |
| 2008 | $3,207 -3.7% | $319,100 -8.6% |
| 2007 | $3,331 +16.3% | $349,200 +26.7% |
| 2005 | $2,863 +2.4% | $275,600 +6.6% |
| 2004 | $2,795 +27% | $258,600 +76.3% |
| 2003 | $2,201 +9.8% | $146,700 +1.5% |
| 2001 | $2,004 -4.8% | $144,600 +6.7% |
| 1999 | $2,104 | $135,500 |
Find assessor info on the county website
Monthly payment
Est. payment
Payment breakdown
Explore the cost of this home by adjusting the details. Changes won't be saved.Climate risks
Neighborhood: 01536
Similar homes
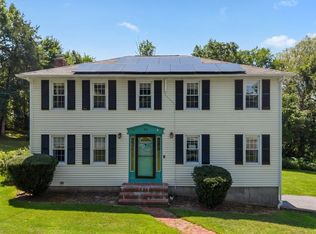
- $599,0004 bd3 ba1.8k sqft40 Stowe Rd, Grafton, MA 01519For Sale
 MLS ID #73561716, Andrea Beth Castinetti, Castinetti Realty Group. MLS PIN
 - $588,9994 bd3 ba2.3k sqft9 Waters St, Millbury, MA 01527For Sale
 MLS ID #73577715, Kimberlee Hughes, eXp Realty LLC. MLS PIN
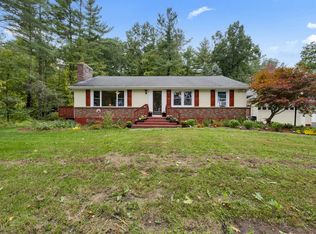
 - $569,0003 bd2 ba2.4k sqft30 W Sutton Rd, Sutton, MA 01590For Sale
 MLS ID #73587295, Michael Nugent, RE/MAX Prof Associates. MLS PIN
 - $589,9005 bd3 ba2.7k sqft6 Harrington Way, Worcester, MA 01604For Sale
 MLS ID #73578713, Albert Surabian, Keller Williams Pinnacle Central. MLS PIN
