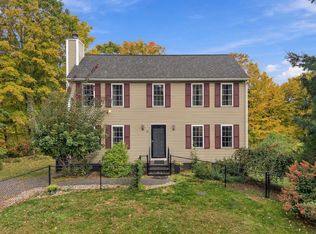
Well-maintained Colonial situated on a quiet dead-end street, offering the perfect combination of privacy, convenience, and quality construction. Built with energy-efficient 2x6 exterior walls and set on a large lot, the home is ideally located just minutes from the Mass Pike, Route 20, and UMass Medical Center. The updated kitchen features granite countertops, white cabinetry, stainless steel appliances, a double sink, and abundant storage. Hardwood floors extend throughout both levels and are complemented by crown molding and recessed lighting. The spacious family room features a gas fireplace, while efficient natural gas heating and central air with dual-zone units provide year-round comfort. First-floor laundry adds everyday convenience. The finished basement, featuring full-size windows, provides bright and flexible additional living space—ideal for a home office, gym, playroom, or entertainment area. Upstairs, the spacious primary suite offers a full bath and oversized closets. Outdoor living shines with a Trex deck, paved patio with fire pit, storage shed, above-ground pool, and spacious private yard. Owner-owned solar adds energy-saving value. Move-in ready and thoughtfully maintained with numerous updates and improvements. A home that offers space, comfort, privacy, and convenience—truly a must-see!
For sale
$649,900
10 Egan Ave, Worcester, MA 01604
3beds
2,056sqft
Single Family Residence
Built in 2011
2,056 Square Feet Lot
$644,600 Zestimate®
$316/sqft
$-- HOA
What's special
Gas fireplaceEfficient natural gas heatingTrex deckFirst-floor laundryAbove-ground poolStorage shedUpdated kitchen
- 14 days
- 134
- 6
Zillow last checked:
Listing updated:
Listed by:
Shelly A. Armstrong 508-789-0535,
Redfin Corp. 617-340-7803
Source: MLS PIN,MLS#: 73573081
Facts & features
Interior
Bedrooms & bathrooms
- Bedrooms: 3
- Bathrooms: 3
- Full bathrooms: 2
- 1/2 bathrooms: 1
Primary bedroom
- Features: Bathroom - Full, Ceiling Fan(s), Walk-In Closet(s), Flooring - Hardwood
- Level: Second
- Area: 280
- Dimensions: 14 x 20
Bedroom 2
- Features: Closet, Flooring - Hardwood
- Level: Second
- Area: 165
- Dimensions: 11 x 15
Bedroom 3
- Features: Closet, Flooring - Hardwood
- Level: Second
- Area: 135
- Dimensions: 15 x 9
Bathroom 1
- Features: Bathroom - Half, Flooring - Stone/Ceramic Tile
- Level: First
- Area: 24
- Dimensions: 6 x 4
Bathroom 2
- Features: Bathroom - Full, Bathroom - With Tub & Shower, Flooring - Stone/Ceramic Tile
- Level: Second
- Area: 36
- Dimensions: 9 x 4
Bathroom 3
- Features: Bathroom - Full, Bathroom - With Tub & Shower, Flooring - Stone/Ceramic Tile
- Level: Second
- Area: 32
- Dimensions: 4 x 8
Dining room
- Features: Flooring - Hardwood, Deck - Exterior, Slider
- Level: First
- Area: 210
- Dimensions: 14 x 15
Family room
- Features: Closet, Flooring - Hardwood
- Level: Basement
- Area: 130
- Dimensions: 10 x 13
Kitchen
- Features: Flooring - Hardwood, Countertops - Stone/Granite/Solid, Stainless Steel Appliances
- Level: First
- Area: 110
- Dimensions: 11 x 10
Living room
- Features: Bathroom - Half, Beamed Ceilings, Flooring - Hardwood
- Level: First
- Area: 425
- Dimensions: 25 x 17
Heating
- Central, Natural Gas
Cooling
- Central Air, Dual
Appliances
- Included: Gas Water Heater, Water Heater, Range, Dishwasher, Disposal, Microwave, Refrigerator, Plumbed For Ice Maker
- Laundry: First Floor, Electric Dryer Hookup, Washer Hookup
Features
- Doors: Insulated Doors
- Windows: Insulated Windows, Screens
- Basement: Full,Finished
- Number of fireplaces: 1
- Fireplace features: Living Room
Interior area
- Total structure area: 2,056
- Total interior livable area: 2,056 sqft
- Finished area above ground: 2,056
Property
Parking
- Total spaces: 8
- Parking features: Under, Garage Door Opener, Insulated, Paved Drive, Off Street, Paved
- Attached garage spaces: 2
- Uncovered spaces: 6
Features
- Patio & porch: Deck - Wood
- Exterior features: Deck - Wood, Pool - Above Ground, Storage, Screens, Stone Wall
- Has private pool: Yes
- Pool features: Above Ground
Lot
- Size: 2,056 Square Feet
Details
- Parcel number: M:34 B:038 L:1451,4854863
- Zoning: RS-7
Construction
Type & style
- Home type: SingleFamily
- Architectural style: Colonial
- Property subtype: Single Family Residence
Materials
- Frame
- Foundation: Concrete Perimeter
- Roof: Shingle
Condition
- Year built: 2011
Utilities & green energy
- Electric: 200+ Amp Service
- Sewer: Public Sewer
- Water: Public
- Utilities for property: for Electric Range, for Electric Oven, for Electric Dryer, Washer Hookup, Icemaker Connection
Green energy
- Energy efficient items: Thermostat
Community & HOA
Community
- Features: Public Transportation, Shopping, Tennis Court(s), Park, Walk/Jog Trails, Medical Facility, Laundromat, Conservation Area, Highway Access, Public School, T-Station, University
HOA
- Has HOA: No
Location
- Region: Worcester
Financial & listing details
- Price per square foot: $316/sqft
- Tax assessed value: $520,100
- Annual tax amount: $6,860
- Date on market: 9/25/2026
Estimated market value
$644,600
$612,000 - $677,000
$3,566/mo
Price history
| Date | Event | Price |
|---|---|---|
| 9/8/2026 | Listed for sale | $649,900+135.5%$316/sqft |
Source: MLS PIN #73573081 Report a problem | ||
| 5/31/2012 | Sold | $276,000+158.2%$134/sqft |
Source: Public Record Report a problem | ||
| 7/19/2010 | Sold | $106,875-28.7%$52/sqft |
Source: Public Record Report a problem | ||
| 11/9/2005 | Sold | $150,000+20%$73/sqft |
Source: Public Record Report a problem | ||
| 9/24/2003 | Sold | $125,000+66.7%$61/sqft |
Source: Public Record Report a problem | ||
| 4/8/1992 | Sold | $75,000+50%$36/sqft |
Source: Public Record Report a problem | ||
| 6/29/1989 | Sold | $50,000$24/sqft |
Source: Public Record Report a problem | ||
Public tax history
| Year | Property taxes | Tax assessment |
|---|---|---|
| 2025 | $6,860 +0.4% | $520,100 +4.7% |
| 2024 | $6,830 +3.6% | $496,700 +8% |
| 2023 | $6,594 +6.7% | $459,800 +13.2% |
| 2022 | $6,180 +0.3% | $406,300 +7.4% |
| 2021 | $6,160 +2.8% | $378,400 +7.3% |
| 2020 | $5,994 +3.7% | $352,600 +9.8% |
| 2019 | $5,778 +1% | $321,000 +6.1% |
| 2018 | $5,722 +4.4% | $302,600 +6.1% |
| 2017 | $5,483 -1.9% | $285,300 +5.2% |
| 2016 | $5,591 +2.7% | $271,300 |
| 2015 | $5,445 +2.7% | $271,300 |
| 2014 | $5,301 +3.4% | $271,300 -1.7% |
| 2013 | $5,126 +198% | $275,900 +100.9% |
| 2006 | $1,720 +0.9% | $137,300 +6.1% |
| 2005 | $1,705 +5.6% | $129,400 +18.3% |
| 2004 | $1,614 -2.9% | $109,400 +6.3% |
| 2003 | $1,663 -3.9% | $102,900 +6.2% |
| 2002 | $1,730 +9% | $96,900 +12.8% |
| 2000 | $1,587 +13.8% | $85,900 +15% |
| 1997 | $1,395 | $74,700 |
Find assessor info on the county website
Monthly payment
Est. payment
Payment breakdown
Explore the cost of this home by adjusting the details. Changes won't be saved.Climate risks
Neighborhood: 01604
Similar homes
- $587,0004 bd3 ba2.3k sqft10 Trevor Ln, Worcester, MA 01605For Sale
 MLS ID #73586548, Robbi Rubenstein, REMAX Executive Realty. MLS PIN
 - $699,0003 bd3 ba2.4k sqft26 Nelson Pl, Worcester, MA 01605For Sale
 MLS ID #73575758, Noelle Merle, Hometown National Realty Inc.. MLS PIN
 - $625,0003 bd3 ba1.7k sqft45 Howarth Rd, Oxford, MA 01540For Sale
 MLS ID #73584782, Kristie Barnes, eXp Realty LLC. MLS PIN
 - $610,0003 bd3 ba1.9k sqft133 Apricot St, Worcester, MA 01603For Sale
 MLS ID #73563703, Claire Rainville, REMAX Executive Realty. MLS PIN
