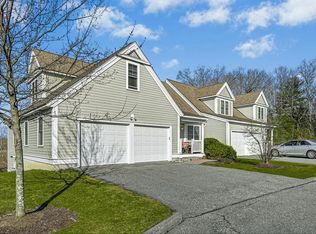
Desirable Flint Pond Estates! This beautiful 3-bedroom, 2.5-bath townhouse offers an ideal blend of comfort, space and convenience. Open floor plan with a bright living room featuring vaulted ceilings, skylights and a gas fireplace. Spacious kitchen with granite countertops, tile backsplash, stainless steel appliances, and a generous dining area. First-floor primary suite with walk-in closet and full bath, plus a convenient half bath. The second floor features a loft area, two additional bedrooms and a full bath. Walkout basement offers a family room with a cozy fireplace and an additional room ideal for a home office, gym, or flex space. Hardwood flooring throughout the first floor, gas heat and central air. Conveniently located near major routes, the train station, shopping, and local amenities. Open House 6/4 - 5:00 To 6:30PM.
For sale
Price cut: $10K (7/10)
$655,000
3 Woodbridge Ct #3, North Grafton, MA 01536
3beds
2,215sqft
:
Get pre-qualified$4,901/mo
Condominium, Townhouse
Built in 2010
-- sqft lot
$-- Zestimate®
$296/sqft
$565/mo HOA
What's special
Gas fireplaceLoft areaFirst-floor primary suiteGranite countertopsOpen floor planStainless steel appliancesConvenient half bath
- 62 days |
- 365 |
- 12 |
Zillow last checked:
Listing updated:
Listed by:
Sumathi Narayanan 508-579-6054,
Sumathi Narayanan Realty LLC 508-579-6054
Source: MLS PIN,MLS#: 73529744
Facts & features
Interior
Bedrooms & bathrooms
- Bedrooms: 3
- Bathrooms: 3
- Full bathrooms: 2
- 1/2 bathrooms: 1
Primary bedroom
- Features: Bathroom - Full, Ceiling Fan(s), Walk-In Closet(s), Flooring - Hardwood
- Level: First
Bedroom 2
- Features: Flooring - Wall to Wall Carpet
- Level: Second
Bedroom 3
- Features: Flooring - Wall to Wall Carpet
- Level: Second
Primary bathroom
- Features: Yes
Bathroom 1
- Features: Bathroom - Half, Flooring - Hardwood, Countertops - Stone/Granite/Solid
- Level: First
Bathroom 2
- Features: Bathroom - Full, Bathroom - Tiled With Shower Stall, Flooring - Stone/Ceramic Tile, Countertops - Stone/Granite/Solid
- Level: First
Bathroom 3
- Features: Bathroom - Full, Bathroom - With Tub & Shower, Flooring - Stone/Ceramic Tile
- Level: Second
Dining room
- Features: Flooring - Hardwood
- Level: First
Family room
- Features: Exterior Access, Slider, Lighting - Overhead
- Level: Basement
Kitchen
- Features: Flooring - Hardwood, Countertops - Stone/Granite/Solid, Kitchen Island, Recessed Lighting, Stainless Steel Appliances
- Level: First
Living room
- Features: Skylight, Cathedral Ceiling(s), Flooring - Hardwood
- Level: First
Office
- Features: Exterior Access, Lighting - Pendant
- Level: Basement
Heating
- Central, Forced Air, Natural Gas
Cooling
- Central Air
Appliances
- Included: Range, Dishwasher, Disposal, Microwave, Refrigerator, Washer, Dryer
- Laundry: Flooring - Hardwood, First Floor
Features
- Lighting - Pendant, Home Office
- Flooring: Tile, Carpet, Hardwood
- Has basement: Yes
- Number of fireplaces: 2
- Fireplace features: Family Room, Living Room
- Common walls with other units/homes: 2+ Common Walls
Interior area
- Total structure area: 2,215
- Total interior livable area: 2,215 sqft
- Finished area above ground: 1,763
- Finished area below ground: 452
Video & virtual tour
Property
Parking
- Total spaces: 2
- Parking features: Attached, Off Street
- Attached garage spaces: 1
- Uncovered spaces: 1
Details
- Parcel number: M:0010 B:1024 L:0016.0,4926200
- Zoning: R4
Construction
Type & style
- Home type: Townhouse
- Property subtype: Condominium, Townhouse
Materials
- Frame
Condition
- Year built: 2010
Utilities & green energy
- Sewer: Public Sewer
- Water: Public
Community & HOA
HOA
- Services included: Insurance, Maintenance Structure, Road Maintenance, Maintenance Grounds, Snow Removal, Trash
- HOA fee: $565 monthly
Location
- Region: North Grafton
Financial & listing details
- Price per square foot: $296/sqft
- Tax assessed value: $639,300
- Annual tax amount: $8,912
- Date on market: 6/3/2026
- Exclusions: All Personal Belongings, Smart Devices
Estimated market value
Not available
Estimated sales range
Not available
$3,402/mo
Price history
| Date | Event | Price |
|---|---|---|
| 7/10/2026 | Price change | $655,000-1.5%$296/sqft |
Source: MLS PIN #73529744 Report a problem | ||
| 6/4/2026 | Listed for sale | $665,000+12.7%$300/sqft |
Source: MLS PIN #73529744 Report a problem | ||
| 8/1/2022 | Sold | $590,000+1.7%$266/sqft |
Source: MLS PIN #72995443 Report a problem | ||
| 6/9/2022 | Listed for sale | $580,000$262/sqft |
Source: MLS PIN #72995443 Report a problem | ||
Public tax history
Tax history is unavailable.
Monthly payment
Est. payment
Payment breakdown
Explore the cost of this home by adjusting the details. Changes won't be saved.Climate risks
Neighborhood: 01536
Nearby schools
GreatSchools rating
- NANorth Grafton Elementary SchoolGrades: PK-1Distance: 1 mi
- 8/10Grafton Middle SchoolGrades: 7-8Distance: 2.6 mi
- 7/10Grafton High SchoolGrades: 9-12Distance: 2.6 mi
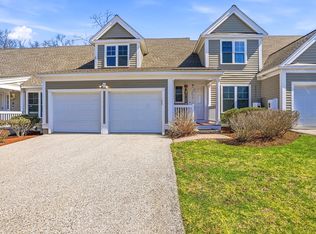
- $650,0003 bd3 ba1.8k sqft7 Woodbridge Ct #7, North Grafton, MA 01536Sold
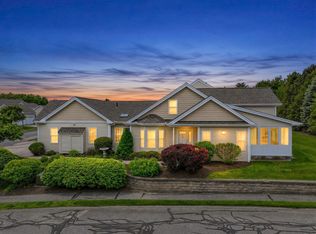
- $653,0003 bd3 ba1.9k sqft6 Canton Ct #6, North Grafton, MA 01536Sold
- $596,9003 bd4 ba2.1k sqft10 Woodbridge Court, #U-18, No Grafton, MA 01536Off Market
- $639,6003 bd3 ba1.8k sqft2 Canton Ct, North Grafton, MA 01536Off Market
- $633,8003 bd3 ba1.9k sqft8 Woodbridge Ct, North Grafton, MA 01536Off Market
- $---- bd-- ba-- sqft10 Woodbridge Ct UNIT 18, Grafton, MA 01536Off Market
- $650,0003 bd4 ba1.9k sqft8 Canton Ct #8, North Grafton, MA 01536Sold
- $621,0003 bd3 ba1.7k sqft12 Woodbridge Ct UNIT 12, North Grafton, MA 01536Sold
A local agent can set up tours, give advice and negotiate with sellers.
Similar homes
- $665,0003 bd4 ba2.7k sqft3 Flint Pond Dr #3, North Grafton, MA 01536For Sale
 MLS ID #73527300, Lee Joseph, Coldwell Banker Realty - Worcester. MLS PIN
 - $524,9002 bd3 ba2.1k sqftThe Commons At Northgate Condominium, North Grafton, MA 01536For Sale
 MLS ID #73557772, Claire Rainville, REMAX Executive Realty. MLS PIN
 - $648,9002 bd3 ba1.8k sqft70 Orchard Meadow Dr Unit 70, Shrewsbury, MA 01545For Sale
 MLS ID #73526186, Laura Hebb, ERA Key Realty Services. MLS PIN
 - $724,4443 bd3 ba1.9k sqft4 Tracy Ann Dr, North Grafton, MA 01536For Sale
 MLS ID #73533800, Crystal Pannoni, Lamacchia Realty, Inc.. MLS PIN
 - $609,9002 bd3 ba1.8k sqftHilltop Farms, South Grafton, MA 01560For SaleMLS ID #73557552, Claire Rainville, REMAX Executive Realty. MLS PIN
- $729,0003 bd3 ba2.5k sqftProvidence Road Commons, Grafton, MA 01519For SaleMLS ID #73538136, Matt Palmer, Summit Residential. MLS PIN
- $579,0002 bd4 ba2.5k sqft70 Lincoln Ln Unit 70, North Grafton, MA 01536For SaleMLS ID #73538404, Elaine Quigley, Berkshire Hathaway HomeServices Commonwealth Real Estate. MLS PIN
- $540,0002 bd3 ba1.6k sqft6 Azalea Ln Unit 6, Grafton, MA 01519For SaleMLS ID #73518580, The Macchi Group, William Raveis R.E. & Home Services. MLS PIN
- $600,0003 bd3 ba1.7k sqftHilltop Farms, South Grafton, MA 01560For SaleMLS ID #73556617, Colleen Crowley, Lamacchia Realty, Inc.. MLS PIN
- $650,0003 bd3 ba2.1k sqftRidgeway Condominium, Northbridge, MA 01534For SaleMLS ID #73537911, Katie McBride, REMAX Executive Realty. MLS PIN
- $765,0003 bd3 ba2.5k sqft21 Wildflower Dr, Sutton, MA 01590For SaleMLS ID #73556986, John J. Mansfield, Berkshire Hathaway HomeServices Commonwealth Real Estate. MLS PIN
- $599,0003 bd3 ba1.8k sqft123 Ferry St Unit 23, South Grafton, MA 01560For SaleMLS ID #73550646, Rick Grayson, Compass. MLS PIN
- $549,9003 bd2 ba2.3k sqft96 Clinton Rd, Sterling, MA 01564For SaleMLS ID #73558273, Cyndi Deshaies, Lamacchia Realty, Inc.. MLS PIN
- $569,0002 bd3 ba1.9k sqftMaplewood Community, Shrewsbury, MA 01545For SaleMLS ID #73555154, Balaji Choudavarapu, Castinetti Realty Group. MLS PIN
- $589,0002 bd3 ba2.2k sqftMaplewood Condos, Shrewsbury, MA 01545For SaleMLS ID #73530820, Sumathi Narayanan, Sumathi Narayanan Realty LLC. MLS PIN
- $576,8003 bd3 ba1.7k sqft46 Tulip Cir Unit 46, South Grafton, MA 01560For SaleMLS ID #73547164, Dalia Izvolsky, Century 21 North East. MLS PIN
- $699,0003 bd3 ba1.9k sqft405 America Blvd #405, Ashland, MA 01721For SaleMLS ID #73556681, Henry Capita, Boston Metropolitan Realty. MLS PIN
- $485,0002 bd3 ba2k sqftForest Edge At Sutton, Sutton, MA 01590For SaleMLS ID #73556249, Terri Grimes, Berkshire Hathaway HomeServices Commonwealth Real Estate. MLS PIN
- $684,9002 bd3 ba2.4k sqft44 Logans Run #44, Millbury, MA 01527For SaleMLS ID #73543146, Elena Scaplen, Keller Williams Boston MetroWest. MLS PIN
- $610,0002 bd3 ba1.7k sqft4 Hastings Rd Unit 4, Hudson, MA 01749For SaleMLS ID #73557622, Teri Manning, Keller Williams Pinnacle MetroWest. MLS PIN
