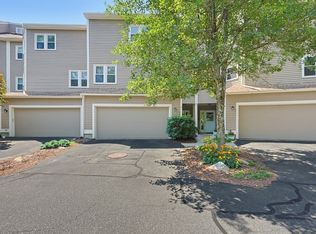
Nestled within the desirable Hillview Estates community, this spacious townhouse offers comfort, functionality, and the ease of low-maintenance living in a peaceful Grafton setting. Surrounded by mature landscaping and conveniently located near shopping, restaurants, golf courses, major commuter routes, and MBTA station, the location offers the perfect blend of tranquility and accessibility. Filled with natural light, the home offers an easy flow for everyday living and entertaining, featuring a kitchen that opens into the dining and living areas with a cozy gas fireplace and sliding doors leading to a deck overlooking the grounds. The second FL features a spacious primary suite, additional bedroom, full bath, and laundry area, while the third-floor loft provides flexible space for a home office, guest room, or bonus retreat. With an attached garage and commuter-friendly location, this is an incredible opportunity to make this home your own in one of Grafton's sought-after communities.
For sale
$540,000
6 Azalea Ln Unit 6, Grafton, MA 01519
2beds
1,667sqft
Condominium, Townhouse
Built in 2006
5.75 Acres Lot
$-- Zestimate®
$324/sqft
$401/mo HOA
What's special
Cozy gas fireplaceAttached garageDeck overlooking the groundsSpacious townhouseSurrounded by mature landscapingSpacious primary suiteFilled with natural light
- 101 days |
- 209 |
- 7 |
Zillow last checked:
Listing updated:
Listed by:
The Macchi Group 508-509-4236,
William Raveis R.E. & Home Services 781-235-5000,
Edith Paley 508-344-2626
Source: MLS PIN,MLS#: 73518580
Facts & features
Interior
Bedrooms & bathrooms
- Bedrooms: 2
- Bathrooms: 3
- Full bathrooms: 2
- 1/2 bathrooms: 1
Primary bedroom
- Level: Second
Bedroom 2
- Level: Second
Primary bathroom
- Features: Yes
Bathroom 1
- Features: Bathroom - Half
- Level: First
Bathroom 2
- Features: Bathroom - Full
- Level: Second
Bathroom 3
- Features: Bathroom - Full
- Level: Second
Dining room
- Level: First
Kitchen
- Level: First
Living room
- Level: First
Heating
- Forced Air, Natural Gas
Cooling
- Central Air
Appliances
- Included: Range, Dishwasher, Disposal, Microwave, Refrigerator, Washer, Dryer
- Laundry: Second Floor
Features
- Closet, Bonus Room
- Flooring: Tile, Carpet, Hardwood, Flooring - Wall to Wall Carpet
- Has basement: Yes
- Number of fireplaces: 1
Interior area
- Total structure area: 1,667
- Total interior livable area: 1,667 sqft
- Finished area above ground: 1,667
Property
Parking
- Total spaces: 2
- Parking features: Attached, Off Street, Common, Guest, Paved
- Attached garage spaces: 1
- Uncovered spaces: 1
Features
- Patio & porch: Deck
- Exterior features: Deck
- Waterfront features: Lake/Pond
Lot
- Size: 5.75 Acres
Details
- Parcel number: M:0099 B:0202 L:0004.A,4664364
- Zoning: RMF
Construction
Type & style
- Home type: Townhouse
- Property subtype: Condominium, Townhouse
Materials
- Frame
- Roof: Shingle
Condition
- Year built: 2006
Utilities & green energy
- Sewer: Public Sewer
- Water: Public, Individual Meter
- Utilities for property: for Gas Range
Community & HOA
Community
- Features: Public Transportation, Shopping, Park, Walk/Jog Trails, Stable(s), Golf, Medical Facility, Laundromat, Bike Path, Conservation Area, Highway Access, Private School, Public School, T-Station
HOA
- Services included: Insurance, Maintenance Structure, Road Maintenance, Maintenance Grounds, Snow Removal, Trash, Reserve Funds
- HOA fee: $401 monthly
Location
- Region: Grafton
Financial & listing details
- Price per square foot: $324/sqft
- Tax assessed value: $485,300
- Annual tax amount: $6,765
- Date on market: 5/13/2026
Estimated market value
Not available
Estimated sales range
Not available
Not available
Price history
| Date | Event | Price |
|---|---|---|
| 5/14/2026 | Listed for sale | $540,000+0.2%$324/sqft |
Source: MLS PIN #73518580 Report a problem | ||
| 7/16/2024 | Sold | $539,000-1.8%$323/sqft |
Source: MLS PIN #73224607 Report a problem | ||
| 6/6/2024 | Contingent | $549,000$329/sqft |
Source: MLS PIN #73224607 Report a problem | ||
| 4/16/2024 | Listed for sale | $549,000$329/sqft |
Source: MLS PIN #73224607 Report a problem | ||
Public tax history
Tax history is unavailable.
Monthly payment
Est. payment
Payment breakdown
Explore the cost of this home by adjusting the details. Changes won't be saved.Climate risks
Neighborhood: 01519
Nearby schools
GreatSchools rating
- NASouth Grafton Elementary SchoolGrades: PK-1Distance: 0.7 mi
- 8/10Grafton Middle SchoolGrades: 7-8Distance: 1.7 mi
- 7/10Grafton High SchoolGrades: 9-12Distance: 1.6 mi
- $530,0002 bd3 ba1.6k sqft12 Azalea Ln #12, Grafton, MA 01519For Sale

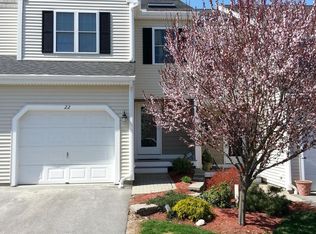
- $511,9002 bd3 ba1.7k sqft22 Azalea Ln, Grafton, MA 01519Off Market
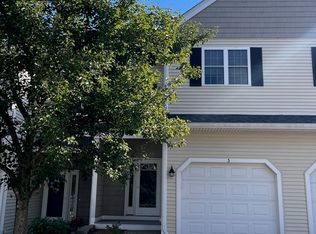
- $525,0002 bd3 ba1.5k sqft5 Azalea Ln #5, Grafton, MA 01519Sold
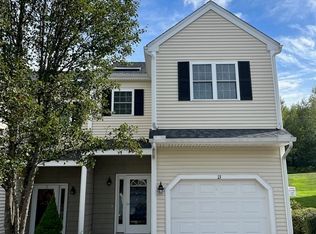
- $490,0002 bd3 ba1.4k sqft13 Azalea Ln, Grafton, MA 01519Sold
- $565,0003 bd4 ba2.3k sqft18 Azalea Ln, Grafton, MA 01519Sold
- $510,0002 bd3 ba1.6k sqft16 Azalea Ln UNIT 16, Grafton, MA 01519Sold
- $500,0002 bd3 ba1.4k sqft19 Azalea Ln UNIT 19, Grafton, MA 01519Sold
- $539,9002 bd3 ba1.4k sqft23 Azalea Ln UNIT 23, Grafton, MA 01519For Sale
A local agent can set up tours, give advice and negotiate with sellers.
A local lender can help you make sure your offer is ready when you are.
Similar homes
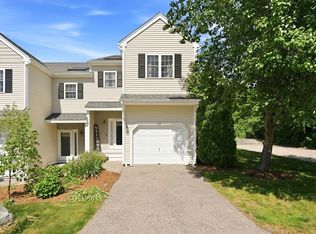
- $539,9002 bd3 ba1.4k sqftHillview Estates, Grafton, MA 01519For Sale
 MLS ID #73542557, Brenda Chubbuck, Berkshire Hathaway Home Service New England Properties. MLS PIN
 - $469,9002 bd3 ba1.7k sqftLaurel Hill, Grafton, MA 01519For Sale
 MLS ID #73563370, Karen McNulty, Berkshire Hathaway HomeServices Commonwealth Real Estate. MLS PIN
 - $399,9003 bd2 ba1.5k sqftBruce Hollow Ii, Grafton, MA 01519For Sale
 MLS ID #73516297, Fawaad Qamar, Whitestone Realty Group LLC. MLS PIN
 - $589,9002 bd3 ba1.8k sqftHilltop Farms, South Grafton, MA 01560For Sale
 MLS ID #73557552, Claire Rainville, REMAX Executive Realty. MLS PIN
 - $550,0002 bd3 ba1.8k sqftHilltop Farms, South Grafton, MA 01560For SaleMLS ID #73504547, KiranKumar Gundavarapu, Key Prime Realty LLC. MLS PIN
- $576,8003 bd3 ba1.7k sqft46 Tulip Cir Unit 46, South Grafton, MA 01560For SaleMLS ID #73547164, Dalia Izvolsky, Century 21 North East. MLS PIN
- $579,0002 bd3 ba2.2k sqftMaplewood Condos, Shrewsbury, MA 01545For SaleMLS ID #73565549, Sumathi Narayanan, Sumathi Narayanan Realty LLC. MLS PIN
- $600,0003 bd3 ba1.7k sqftHilltop Farms, South Grafton, MA 01560For SaleMLS ID #73556617, Colleen Crowley, Lamacchia Realty, Inc.. MLS PIN
- $519,9993 bd4 ba2k sqft13 Knowlton Cir #13, Upton, MA 01568For SaleMLS ID #73560822, Smita Sinha, Keller Williams Pinnacle MetroWest. MLS PIN
- $442,9002 bd3 ba1.6k sqftLordvale Acres, North Grafton, MA 01536For SaleMLS ID #73540973, Amanda Godbout, Lamacchia Realty, Inc.. MLS PIN
- $539,9002 bd2 ba1.5k sqftIndian Brook Condominiums, Hopkinton, MA 01748For SaleMLS ID #73560447, Kathleen Dragin, REMAX Executive Realty. MLS PIN
- $579,0002 bd3 ba1.9k sqftMaplewood Condos, Shrewsbury, MA 01545For SaleMLS ID #73562782, Sumathi Narayanan, Sumathi Narayanan Realty LLC. MLS PIN
- $499,0003 bd3 ba1.5k sqft57 Martin St #B, Millbury, MA 01527For SaleMLS ID #73562757, Siobhan Costello Weber, Castinetti Realty Group. MLS PIN
- $512,9002 bd4 ba2.2k sqftBrierly Pond Ii, Millbury, MA 01527For SaleMLS ID #73519853, Donna Duca, Lamacchia Realty, Inc.. MLS PIN
- $569,0002 bd3 ba1.9k sqftMaplewood Community, Shrewsbury, MA 01545For SaleMLS ID #73555154, Balaji Choudavarapu, Castinetti Realty Group. MLS PIN
- $509,0002 bd3 ba1.6k sqftSouth Meadow, Shrewsbury, MA 01545For SaleMLS ID #73528016, Maura Viteritti, Berkshire Hathaway HomeServices Commonwealth Real Estate. MLS PIN
- $549,0002 bd3 ba1.4k sqftQuinsigamond Shores Condo Community, Shrewsbury, MA 01545For SaleMLS ID #73529977, John Lanotte, Champion Real Estate, Inc.. MLS PIN
- $569,0002 bd2 ba1.9k sqftMaplewood Condos, Shrewsbury, MA 01545For SaleMLS ID #73533852, Sumathi Narayanan, Sumathi Narayanan Realty LLC. MLS PIN
- $499,9002 bd3 ba1.9k sqftWoodburyville Heights, Sutton, MA 01590For SaleMLS ID #73542124, Patriot Living Group, Lock and Key Realty Inc.. MLS PIN
- $429,8003 bd2 ba1.8k sqft14 Hovey Pond Dr, North Grafton, MA 01536For SaleMLS ID #73515283, Dennis Walsh, Media Realty Group Inc. MLS PIN
