Welcome to this beautifully updated **2-bedroom, 2.5-bath townhouse in the highly desirable Hillview Estates**! Offering a spacious open-concept layout, stylish updates, and flexible living space, this home is designed for both everyday comfort and entertaining.The main level features beautiful hardwood flooring throughout, creating a warm and inviting feel. The updated kitchen offers granite countertops, stainless steel appliances, a pantry, and convenient gas cooking. The generously sized living room features a cozy gas fireplace and slider access to a large deck, perfect for relaxing outdoors. A dining area and remodeled half bath complete the main level.Upstairs, the stunning primary suite offers exceptional space and privacy, including **two walk-in closets** and a beautifully updated private bath with glass shower doors and a bidet. A spacious second bedroom, additional full bath, and convenient laundry are also located on this level.The home continues to impress with a **finished loft area**, providing versatile space that can be used as a second living room, home office, reading area, or potential guest space. The unfinished basement offers abundant storage and excellent potential for additional finished living space.Additional features include a **new HVAC system with upgraded filtration** and a **Honeywell Smart Thermostat** for improved comfort and efficiency.Conveniently located near shopping, major highways, dining, and everyday amenities, this home combines modern updates, flexible living space, and an ideal location. **Move-in ready and offering plenty of room to live, work, and relax, this Hillview Estates townhouse is a must-see!**
For sale
$530,000
12 Azalea Ln #12, Grafton, MA 01519
2beds
1,620sqft
Condominium, Townhouse
Built in 2006
15.05 Acres Lot
$-- Zestimate®
$327/sqft
$396/mo HOA
What's special
Cozy gas fireplaceConvenient laundryUpdated kitchenSpacious open-concept layoutDining areaConvenient gas cookingGranite countertops
- 9 days |
- 338 |
- 7 |
Zillow last checked:
Listing updated:
Listed by:
Kris Lippi 855-283-0001,
Get Listed Realty, LLC 860-595-2506
Source: MLS PIN,MLS#: 73563722
Facts & features
Interior
Bedrooms & bathrooms
- Bedrooms: 2
- Bathrooms: 3
- Full bathrooms: 2
- 1/2 bathrooms: 1
Primary bedroom
- Features: Bathroom - Full
- Level: Second
Bedroom 2
- Features: Bathroom - Full
- Level: Second
Primary bathroom
- Features: Yes
Bathroom 1
- Features: Bathroom - Half
- Level: First
Bathroom 2
- Features: Bathroom - Full
- Level: Second
Bathroom 3
- Features: Bathroom - Full, Flooring - Stone/Ceramic Tile, Bidet
- Level: Second
Dining room
- Features: Bathroom - Full
- Level: First
Kitchen
- Features: Bathroom - Half, Flooring - Hardwood, Storage, Washer Hookup
- Level: First
Living room
- Features: Bathroom - Half, Flooring - Hardwood, Balcony / Deck, Slider
- Level: First
Office
- Features: Skylight
- Level: Third
Heating
- Central, Forced Air, Natural Gas
Cooling
- Central Air
Appliances
- Included: Oven, Dishwasher, Disposal, Microwave, Refrigerator, Freezer, Washer, Dryer, Instant Hot Water, Plumbed For Ice Maker
- Laundry: Electric Dryer Hookup, Washer Hookup, Second Floor, In Unit
Features
- Exercise Room, Home Office, Wired for Sound
- Flooring: Tile, Hardwood
- Doors: Insulated Doors, French Doors
- Windows: Skylight, Insulated Windows
- Has basement: Yes
- Number of fireplaces: 1
- Fireplace features: Kitchen, Living Room
- Common walls with other units/homes: 2+ Common Walls
Interior area
- Total structure area: 1,620
- Total interior livable area: 1,620 sqft
- Finished area above ground: 1,620
Property
Parking
- Total spaces: 3
- Parking features: Attached, Garage Door Opener, Storage, Insulated, Assigned, Paved
- Attached garage spaces: 1
- Uncovered spaces: 2
Accessibility
- Accessibility features: No
Features
- Patio & porch: Porch, Deck, Deck - Wood
- Exterior features: Porch, Deck, Deck - Wood
Lot
- Size: 15.05 Acres
Details
- Parcel number: M:0099 B:0403 L:0004.A,4624322
- Zoning: RMF
Construction
Type & style
- Home type: Townhouse
- Property subtype: Condominium, Townhouse
Materials
- Frame
- Roof: Shingle
Condition
- Year built: 2006
Utilities & green energy
- Electric: 110 Volts, 220 Volts, Circuit Breakers, 200+ Amp Service
- Sewer: Public Sewer
- Water: Public
- Utilities for property: for Electric Range, for Electric Oven, for Electric Dryer, Washer Hookup, Icemaker Connection
Green energy
- Energy efficient items: Thermostat
Community & HOA
Community
- Features: Golf, Highway Access
- Security: Security System
HOA
- Services included: Maintenance Structure, Road Maintenance, Maintenance Grounds, Snow Removal
- HOA fee: $396 monthly
Location
- Region: Grafton
Financial & listing details
- Price per square foot: $327/sqft
- Tax assessed value: $557,800
- Annual tax amount: $6,840
- Date on market: 8/14/2026
Estimated market value
Not available
Estimated sales range
Not available
Not available
Price history
| Date | Event | Price |
|---|---|---|
| 8/14/2026 | Listed for sale | $530,000+7.1%$327/sqft |
Source: MLS PIN #73563722 Report a problem | ||
| 10/30/2023 | Sold | $495,000+10%$306/sqft |
Source: MLS PIN #73162032 Report a problem | ||
| 9/21/2023 | Listed for sale | $449,900$278/sqft |
Source: MLS PIN #73162032 Report a problem | ||
Public tax history
Tax history is unavailable.
Monthly payment
Est. payment
Payment breakdown
Explore the cost of this home by adjusting the details. Changes won't be saved.Climate risks
Neighborhood: 01519
Nearby schools
GreatSchools rating
- NASouth Grafton Elementary SchoolGrades: PK-1Distance: 0.7 mi
- 8/10Grafton Middle SchoolGrades: 7-8Distance: 1.7 mi
- 7/10Grafton High SchoolGrades: 9-12Distance: 1.7 mi
Schools provided by the listing agent
- Elementary: Grafton
- Middle: Grafton
- High: Grafton
Source: MLS PIN. This data may not be complete. We recommend contacting the local school district to confirm school assignments for this home.
- $565,0003 bd4 ba2.3k sqft18 Azalea Ln, Grafton, MA 01519Sold
- $540,0002 bd3 ba1.6k sqft6 Azalea Ln UNIT 6, Grafton, MA 01519For Sale

- $490,0002 bd3 ba1.4k sqft13 Azalea Ln, Grafton, MA 01519Sold
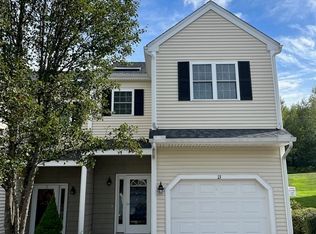
- $510,0002 bd3 ba1.6k sqft16 Azalea Ln UNIT 16, Grafton, MA 01519Sold
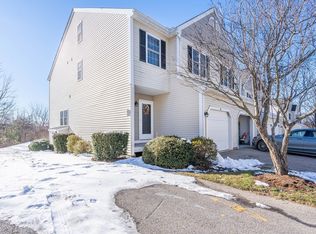
- $525,0002 bd3 ba1.5k sqft5 Azalea Ln #5, Grafton, MA 01519Sold
- $511,9002 bd3 ba1.7k sqft22 Azalea Ln, Grafton, MA 01519Off Market
- $500,0002 bd3 ba1.4k sqft19 Azalea Ln UNIT 19, Grafton, MA 01519Sold
- $539,9002 bd3 ba1.4k sqft23 Azalea Ln UNIT 23, Grafton, MA 01519For Sale
A local agent can set up tours, give advice and negotiate with sellers.
A local lender can help you make sure your offer is ready when you are.
Similar homes
- $519,9993 bd4 ba2k sqft13 Knowlton Cir #13, Upton, MA 01568For Sale
 MLS ID #73560822, Smita Sinha, Keller Williams Pinnacle MetroWest. MLS PIN
 - $564,9003 bd2 ba1.5k sqft299 River St, Leicester, MA 01524For Sale
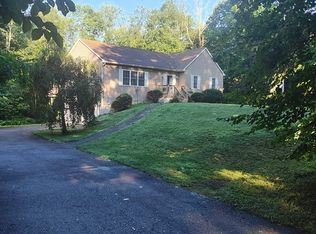 MLS ID #73563056, Dave White, OwnerEntry.com. MLS PIN
 - $576,8003 bd3 ba1.7k sqft46 Tulip Cir Unit 46, South Grafton, MA 01560For Sale
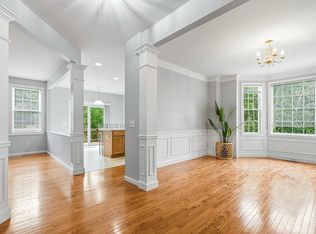 MLS ID #73547164, Dalia Izvolsky, Century 21 North East. MLS PIN
 - $550,0003 bd3 ba1.8k sqft50-50A Emond St #B, Northbridge, MA 01534For Sale
 MLS ID #73540454, Trinity Group, Mega Realty Services. MLS PIN
 - $539,9002 bd3 ba1.7k sqftRidgefield Condominiums, Clinton, MA 01510For SaleMLS ID #73556007, Gail Marengo, Lamacchia Realty, Inc.. MLS PIN
- $573,0003 bd3 ba2k sqft111 Brigham St Unit 19A, Hudson, MA 01749For SaleMLS ID #73567084, The Keystone Group, eXp Realty LLC - Corporate Office. MLS PIN
- $439,9003 bd1 ba1.6k sqft137 Pierce St, West Boylston, MA 01583For SaleMLS ID #73566445, Patricia Almeida Vega, Vega Realty, LLC. MLS PIN
- $498,0002 bd2 ba2.2k sqftElm Ridge Condominiums, Marlborough, MA 01752For SaleMLS ID #73559966, Alex Nunes, William Raveis R.E. & Home Services. MLS PIN
- $509,9993 bd3 ba2.1k sqft29 Cushing Rd, Webster, MA 01570For SaleMLS ID #73564338, Christopher J. Campolito, Campolito Realty Group. MLS PIN
- $693,0004 bd3 ba2.3k sqft14 Smith Rd, Sutton, MA 01590For SaleMLS ID #73533911, Daniel Beirne, OpenDoor Brokerage LLC. MLS PIN
- $514,0003 bd2 ba1.4k sqft47 Ideal Rd, Worcester, MA 01604For SaleMLS ID #73546864, Mauricio Menezes, One Way Realty. MLS PIN
- $414,9003 bd2 ba1.7k sqft468 Podunk Rd, East Brookfield, MA 01515For SaleMLS ID #73564537, Ann Wood, Keller Williams Realty Boston South West. MLS PIN
- $549,0003 bd3 ba1.6k sqft29 Buckley Rd, Worcester, MA 01602For SaleMLS ID #73559735, Hanh Vuong, Century 21 XSELL REALTY. MLS PIN
- $429,9002 bd2 ba1.3k sqft22 School St, Westborough, MA 01581For SaleMLS ID #73557907, Pamela Cooper, Keller Williams Boston MetroWest. MLS PIN
- $580,0002 bd2 ba1.2k sqft21 Simeon Howard Way #2, Westborough, MA 01581For Sale By Owner
- $454,9002 bd3 ba1.6k sqft16 Stallbrook Rd, Milford, MA 01757For SaleMLS ID #73554991, Craig Hewitt, Quick Realty Group. MLS PIN
- $564,9002 bd2 ba1.6k sqftIndian Brook, Hopkinton, MA 01748For SaleMLS ID #73518802, Muneeza Realty Group, Keller Williams Pinnacle MetroWest. MLS PIN
- $569,9004 bd3 ba2.1k sqft10 George St, Shrewsbury, MA 01545For SaleMLS ID #73486674, Ivori Hidalgo Batista, RE/MAX Vision. MLS PIN
- $549,9002 bd3 ba1.9k sqftStarlight Village, Ashland, MA 01721For SaleMLS ID #73495270, Bill McMahon, McMahon Natoli Realty. MLS PIN
- $479,9003 bd2 ba1.1k sqft4 Sycamore Dr, Rutland, MA 01543For SaleMLS ID #73563783, Jeffrey Brooks, Coldwell Banker Realty - Worcester. MLS PIN
