***Due to income weather event open house for 09/26 and 09/27 will have been cancelled.*** Welcome home to these beautifully crafted new construction townhomes on Emond St in Northbridge! Built in 2026, each thoughtfully designed unit offers 1,867 sq ft with 3 bedrooms and 2.5 baths. The open-concept first floor creates a warm and inviting space, seamlessly connecting the kitchen, dining area, and living room with a cozy electric fireplace—perfect for gatherings or relaxing evenings at home. The spacious primary suite features a large private bath, offering a peaceful retreat at the end of the day. Two additional bedrooms provide flexibility for family, guests, or a home office. Complete with an attached 2-car garage and modern finishes throughout, these homes blend comfort, style, and everyday convenience in a desirable Northbridge location.
For sale
$550,000
46 Emond St #A, Northbridge, MA 01534
3beds
1,867sqft
Condominium, Townhouse
Built in 2026
0.48 Acres Lot
$-- Zestimate®
$295/sqft
$-- HOA
What's special
Cozy electric fireplaceModern finishes throughoutOpen-concept first floorLarge private bathWarm and inviting spaceSpacious primary suiteTwo additional bedrooms
- 17 days
- 425
- 38
Zillow last checked:
Listing updated:
Listed by:
Trinity Group 508-331-9827,
Mega Realty Services 508-665-4004
Source: MLS PIN,MLS#: 73575080
Facts & features
Interior
Bedrooms & bathrooms
- Bedrooms: 3
- Bathrooms: 3
- Full bathrooms: 2
- 1/2 bathrooms: 1
Primary bedroom
- Features: Bathroom - Full, Closet
- Level: Second
- Area: 182
- Dimensions: 13 x 14
Bedroom 2
- Level: Second
- Area: 143
- Dimensions: 11 x 13
Bedroom 3
- Level: Second
- Area: 132
- Dimensions: 11 x 12
Primary bathroom
- Features: Yes
Bathroom 1
- Features: Bathroom - Half
- Level: First
Bathroom 2
- Features: Bathroom - Full
- Level: Second
Dining room
- Features: Open Floorplan
- Level: Main,First
- Area: 117
- Dimensions: 13 x 9
Kitchen
- Features: Open Floorplan
- Level: Main,First
- Area: 169
- Dimensions: 13 x 13
Living room
- Features: Open Floorplan
- Level: Main,First
- Area: 299
- Dimensions: 23 x 13
Heating
- Central, Forced Air, ENERGY STAR Qualified Equipment, Air Source Heat Pumps (ASHP)
Cooling
- Central Air, High Seer Heat Pump (12+)
Appliances
- Included: Range, Dishwasher, Microwave, ENERGY STAR Qualified Refrigerator, ENERGY STAR Qualified Dishwasher, Plumbed For Ice Maker
- Laundry: Electric Dryer Hookup, Washer Hookup, In Basement
Features
- Flooring: Hardwood
- Windows: Insulated Windows
- Has basement: Yes
- Number of fireplaces: 3
- Fireplace features: Living Room
Interior area
- Total structure area: 1,867
- Total interior livable area: 1,867 sqft
- Finished area above ground: 1,683
- Finished area below ground: 184
Property
Parking
- Total spaces: 4
- Parking features: Garage
- Garage spaces: 2
- Uncovered spaces: 2
Lot
- Size: 0.48 Acres
Details
- Zoning: R3
Construction
Type & style
- Home type: Townhouse
- Property subtype: Condominium, Townhouse
Materials
- Conventional (2x4-2x6)
- Roof: Shingle
Condition
- Year built: 2026
Utilities & green energy
- Electric: 200+ Amp Service
- Sewer: Public Sewer
- Water: Public
- Utilities for property: for Electric Range, for Electric Dryer, Washer Hookup, Icemaker Connection
Community & HOA
Location
- Region: Northbridge
Financial & listing details
- Price per square foot: $295/sqft
- Date on market: 9/13/2026
Estimated market value
Not available
Estimated sales range
Not available
Not available
Price history
| Date | Event | Price |
|---|---|---|
| 9/10/2026 | Listed for sale | $550,000$295/sqft |
Source: MLS PIN #73575080 Report a problem | ||
| 8/28/2026 | Contingent | $550,000$295/sqft |
Source: MLS PIN #73540454 Report a problem | ||
| 6/23/2026 | Listed for sale | $550,000$295/sqft |
Source: MLS PIN #73540454 Report a problem | ||
Public tax history
Tax history is unavailable.
Monthly payment
Est. payment
Payment breakdown
Explore the cost of this home by adjusting the details. Changes won't be saved.Climate risks
Neighborhood: 01534
Similar homes
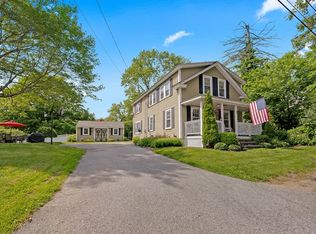
- $598,0003 bd4 ba1.9k sqft274 Providence Rd #8, South Grafton, MA 01560For Sale
 MLS ID #73565171, Sharada Kunam, Foemmel Fine Homes. MLS PIN
 - $539,9004 bd2 ba2k sqft198 Uxbridge Rd, Sutton, MA 01590For Sale
 MLS ID #73583921, Ariadne Davis, Remax Revolution. MLS PIN
 - $559,9003 bd2 ba1.2k sqft294 Boston Rd, Sutton, MA 01590For Sale
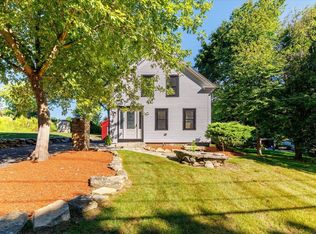 MLS ID #73478954, Teresa Murnane, ERA Key Realty Services- Auburn. MLS PIN
 - $599,9003 bd3 ba1.8k sqftCraftsman Village, South Grafton, MA 01560For Sale
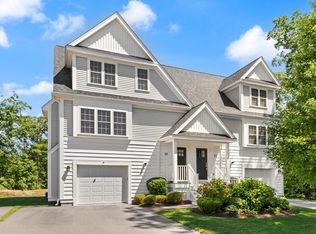 MLS ID #73573713, Landry & Co. Realty Group, REMAX Executive Realty. MLS PIN
