Situated on a lovely corner lot in a west-side neighborhood near serene Sandra Pond and Charm Bracelet trails, this classic 3-bedroom Cape offers timeless charm and exceptional potential. Owned by the same family for over 60 years, this property presents a wonderful opportunity to restore, refresh, and make it your own. All three bedrooms are conveniently located on the first floor, along with a spacious living room and hallway featuring exposed hardwood floors ready for refinishing. The expansive second level, currently one large open room, offers possibilities for additional bedrooms, a home office, or flexible living space, subject to necessary approvals. Roof is approximately 10 years old, and most windows replaced approximately 15 years ago, with some originals remaining. This property is currently serviced by a cesspool and will require connection to town sewer at buyers' expense. Select photos have been digitally enhanced and virtually staged, including conceptual renovation images to help you envision all of the potential ways to make this your own!
For sale
$485,000
1 Bowman Ln, Westborough, MA 01581
3beds
1,596sqft
Single Family Residence
Built in 1953
9,383 Square Feet Lot
$483,400 Zestimate®
$304/sqft
$-- HOA
What's special
Corner lot
- 1 day
- 488
- 36
Zillow last checked:
Listing updated:
Listed by:
Robert Smith 508-259-6456,
Mathieu Newton Sotheby's International Realty 508-366-9608
Source: MLS PIN,MLS#: 73600243
Facts & features
Interior
Bedrooms & bathrooms
- Bedrooms: 3
- Bathrooms: 1
- Full bathrooms: 1
Primary bedroom
- Features: Flooring - Hardwood
- Level: First
Bedroom 2
- Features: Flooring - Hardwood
- Level: Second
Bedroom 3
- Features: Flooring - Hardwood
- Level: Second
Primary bathroom
- Features: No
Bathroom 1
- Level: First
Kitchen
- Features: Flooring - Vinyl
- Level: Main,First
Living room
- Features: Flooring - Hardwood
- Level: Main,First
Heating
- Baseboard, Oil
Cooling
- None
Appliances
- Included: Range, Dishwasher, Refrigerator
- Laundry: Electric Dryer Hookup, Washer Hookup, In Basement
Features
- Flooring: Wood, Carpet
- Basement: Full
- Has fireplace: No
Interior area
- Total structure area: 1,596
- Total interior livable area: 1,596 sqft
- Finished area above ground: 1,596
Property
Parking
- Total spaces: 3
- Parking features: Attached, Under, Paved Drive, Off Street
- Attached garage spaces: 1
- Uncovered spaces: 2
Lot
- Size: 9,383 Square Feet
- Features: Corner Lot
Details
- Foundation area: 1064
- Parcel number: M:0009 B:000127 L:0,1732988
- Zoning: R
Construction
Type & style
- Home type: SingleFamily
- Architectural style: Cape
- Property subtype: Single Family Residence
Materials
- Frame
- Foundation: Concrete Perimeter
- Roof: Shingle
Condition
- Year built: 1953
Utilities & green energy
- Sewer: Other
- Water: Public
- Utilities for property: for Electric Range
Community & HOA
Community
- Features: Public Transportation, Shopping, Park, Walk/Jog Trails, Golf, Conservation Area, Highway Access, House of Worship, Public School, T-Station
HOA
- Has HOA: No
Location
- Region: Westborough
Financial & listing details
- Price per square foot: $304/sqft
- Tax assessed value: $534,500
- Annual tax amount: $8,506
- Date on market: 11/9/2026
Estimated market value
$483,400
$459,000 - $508,000
$3,447/mo
Price history
| Date | Event | Price |
|---|---|---|
| 11/9/2026 | Listed for sale | $485,000+2875.5%$304/sqft |
Source: MLS PIN #73600243 Report a problem | ||
| 1/1/1966 | Sold | $16,300$10/sqft |
Source: Agent Provided Report a problem | ||
Public tax history
| Year | Property taxes | Tax assessment |
|---|---|---|
| 2024 | $7,831 +4.8% | $477,200 +7.5% |
| 2023 | $7,475 +5.8% | $443,900 +16.1% |
| 2022 | $7,067 +11.5% | $382,200 +11.8% |
| 2021 | $6,337 +1.8% | $341,800 +0.6% |
| 2020 | $6,227 +1.2% | $339,900 +1.3% |
| 2019 | $6,153 +7.8% | $335,700 +8.6% |
| 2018 | $5,708 +3.7% | $309,200 |
| 2017 | $5,504 +4.6% | $309,200 +4.4% |
| 2016 | $5,263 +5.3% | $296,200 +10.2% |
| 2015 | $4,999 -3.6% | $268,900 |
| 2014 | $5,187 +1.7% | $268,900 |
| 2013 | $5,101 +1.5% | $268,900 +2.8% |
| 2012 | $5,025 +5.3% | $261,600 |
| 2011 | $4,772 -1% | $261,600 -7.9% |
| 2010 | $4,821 +4.4% | $283,900 -4.7% |
| 2009 | $4,617 -2.9% | $297,900 -7.9% |
| 2008 | $4,754 +7% | $323,400 -0.6% |
| 2007 | $4,445 -1.4% | $325,400 |
| 2006 | $4,510 +11.6% | $325,400 +15.7% |
| 2005 | $4,041 +10.7% | $281,200 +6.9% |
| 2004 | $3,649 +7.9% | $263,100 +3.3% |
| 2003 | $3,382 +25.1% | $254,700 +27.2% |
| 2002 | $2,704 +7.5% | $200,300 +20.4% |
| 2000 | $2,516 +2.2% | $166,400 +14.6% |
| 1998 | $2,463 | $145,200 |
Find assessor info on the county website
Monthly payment
Est. payment
Payment breakdown
Explore the cost of this home by adjusting the details. Changes won't be saved.Climate risks
Neighborhood: 01581
Nearby schools
Schools provided by the listing agent
- Elementary: Fales
- Middle: Mill/Gibbons
- High: Westborough
Source: MLS PIN. This data may not be complete. We recommend contacting the local school district to confirm school assignments for this home.

Similar homes
- $489,9004 bd1 ba1.5k sqft4 Saint James Dr, Northborough, MA 01532For Sale
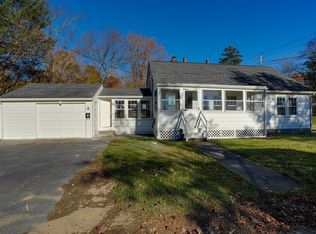 MLS ID #73599951, Michael Durkin, LAER Realty Partners. MLS PIN
- $489,9003 bd1 ba1.2k sqft16 Pullard Rd, Grafton, MA 01519For Sale
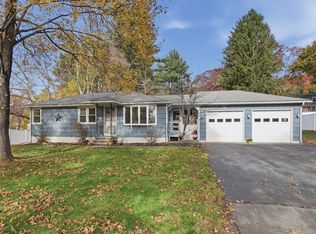 MLS ID #73599193, Mary G. Wood, Lamacchia Realty, Inc.. MLS PIN
- $499,9002 bd2 ba1.3k sqftDel Webb At Chouncy Lake, Westborough, MA 01581For Sale
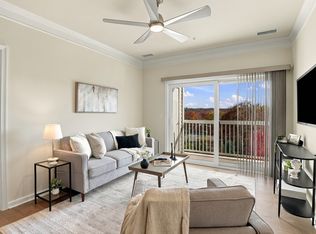 MLS ID #73598742, Mary G. Wood, Lamacchia Realty, Inc.. MLS PIN
- $489,0003 bd1 ba1.1k sqft214 Brigham Hill Rd, North Grafton, MA 01536For Sale
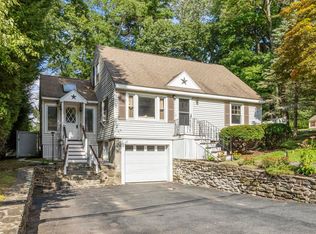 MLS ID #73568162, Jesse Mason, Colby Hunter Realty. MLS PIN
