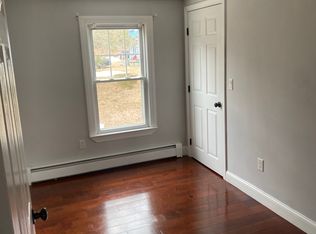
Some photos are virtually staged for marketing purposes. This charming Colonial-style home blends timeless New England character with modern conveniences. The first floor features beautiful wide-plank wood floors in the living and dining rooms, along with a cozy fireplace that adds warmth and character. The updated kitchen boasts tile flooring, granite countertops, and stainless steel appliances. A full bathroom on the main level adds convenience. Upstairs, you'll find three bedrooms with wood flooring throughout, along with a newly updated full bathroom featuring tile floors and an expansive jetted tub-perfect for unwinding at the end of the day. Step outside onto the deck and relax while enjoying peaceful views of Warren Brook. With its classic charm, thoughtful updates, and inviting outdoor space, this home offers a wonderful blend of comfort and character.
For sale
$449,900
6 Glen Ave, Upton, MA 01568
3beds
1,450sqft
Single Family Residence
Built in 1843
9,148 Square Feet Lot
$448,100 Zestimate®
$310/sqft
$-- HOA
What's special
Cozy fireplaceUpdated kitchenGranite countertopsStainless steel appliancesExpansive jetted tubTile flooringInviting outdoor space
- 27 days
- 2,472
- 226
Likely to sell faster than
Zillow last checked:
Listing updated:
Listed by:
Paul Murphy 508-509-6488,
Keller Williams South Watuppa 508-677-3233
Source: MLS PIN,MLS#: 73589345
Facts & features
Interior
Bedrooms & bathrooms
- Bedrooms: 3
- Bathrooms: 2
- Full bathrooms: 2
Primary bedroom
- Level: Second
Bedroom 2
- Level: Second
Bedroom 3
- Level: Second
Primary bathroom
- Features: No
Bathroom 1
- Level: First
Bathroom 2
- Level: Second
Dining room
- Level: First
Kitchen
- Level: First
Living room
- Level: First
Heating
- Baseboard, Natural Gas
Cooling
- None
Appliances
- Included: Gas Water Heater, Range, Dishwasher, Refrigerator, Washer, Dryer, Plumbed For Ice Maker
- Laundry: In Basement, Electric Dryer Hookup, Washer Hookup
Features
- Flooring: Wood, Tile
- Basement: Full,Walk-Out Access,Interior Entry
- Number of fireplaces: 1
Interior area
- Total structure area: 1,450
- Total interior livable area: 1,450 sqft
- Finished area above ground: 1,450
Property
Parking
- Total spaces: 2
- Parking features: Paved Drive, Off Street, Paved
- Uncovered spaces: 2
Accessibility
- Accessibility features: No
Features
- Patio & porch: Porch
- Exterior features: Porch, Rain Gutters
Lot
- Size: 9,148 Square Feet
- Features: Flood Plain
Details
- Parcel number: M:0019 L:0040,1716315
- Zoning: 5
Construction
Type & style
- Home type: SingleFamily
- Architectural style: Colonial
- Property subtype: Single Family Residence
Materials
- Frame
- Foundation: Stone
- Roof: Shingle
Condition
- Year built: 1843
Utilities & green energy
- Electric: 100 Amp Service
- Sewer: Private Sewer
- Water: Public
- Utilities for property: for Gas Range, for Electric Dryer, Washer Hookup, Icemaker Connection
Community & HOA
Community
- Features: Park, Golf, House of Worship, Public School
HOA
- Has HOA: No
Location
- Region: Upton
Financial & listing details
- Price per square foot: $310/sqft
- Tax assessed value: $386,700
- Annual tax amount: $5,058
- Date on market: 10/18/2026
- Listing terms: Contract
- Exclusions: Personal Property
- Road surface type: Paved
Estimated market value
$448,100
$426,000 - $471,000
$3,126/mo
Price history
| Date | Event | Price |
|---|---|---|
| 10/18/2026 | Listed for sale | $449,900+164.6%$310/sqft |
Source: MLS PIN #73589345 Report a problem | ||
| 8/18/2006 | Sold | $170,000+39.9%$117/sqft |
Source: Public Record Report a problem | ||
| 10/29/1993 | Sold | $121,500$84/sqft |
Source: Public Record Report a problem | ||
Public tax history
| Year | Property taxes | Tax assessment |
|---|---|---|
| 2025 | $4,873 -0.3% | $370,600 +3.8% |
| 2024 | $4,886 +47.6% | $357,200 +49.6% |
| 2023 | $3,311 -17.3% | $238,700 |
| 2022 | $4,003 -11.2% | $238,700 -12.1% |
| 2021 | $4,509 +6.6% | $271,600 +10.6% |
| 2020 | $4,229 +9.3% | $245,600 +9.9% |
| 2019 | $3,869 -0.4% | $223,500 -0.9% |
| 2018 | $3,885 +2% | $225,500 +7.5% |
| 2017 | $3,810 +8.1% | $209,800 +10.5% |
| 2016 | $3,523 | $189,800 |
Find assessor info on the county website
Monthly payment
Est. payment
Payment breakdown
Explore the cost of this home by adjusting the details. Changes won't be saved.Climate risks
Neighborhood: 01568
Similar homes
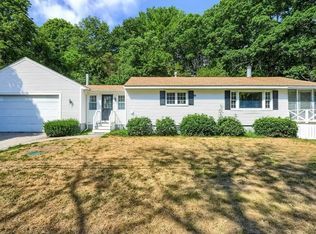
- $439,0003 bd2 ba1.2k sqft64 Depot St, South Grafton, MA 01560For Sale
 MLS ID #73591222, Brianna Maggio, eXp Realty LLC. MLS PIN
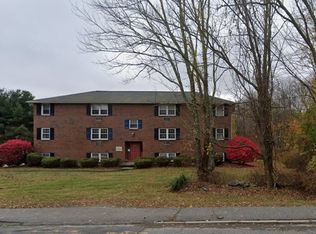
- $494,9003 bd3 ba1.7k sqft140 Main St Unit E, Upton, MA 01568For Sale
 MLS ID #73574288, Bhargavi Thaduri, Coldwell Banker Realty - Newton. MLS PIN
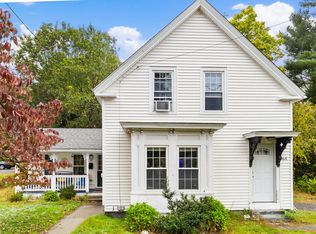
- $450,0003 bd2 ba2k sqft76 S Main St, Millbury, MA 01527For Sale
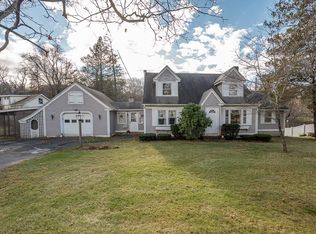 MLS ID #73601101, Stacey Cannata, Conway - Mansfield. MLS PIN
- $474,9003 bd3 ba1.7k sqft140 Main St #B, Upton, MA 01568For Sale
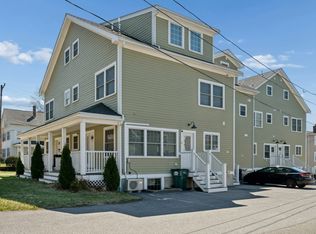 MLS ID #73500996, Michael Dagilis, ERA Key Realty Services- Milf. MLS PIN
