Welcome to this beautiful three-bedroom, two-bathroom Cape set on approximately two acres in Whitinsville! Offering a peaceful setting with excellent commuter access, this home combines classic charm with thoughtful updates. Gleaming hardwood floors welcome you on the first floor, along with an updated kitchen featuring granite countertops, updated cabinetry, appliances, and a propane range. The inviting family room features a propane fireplace insert—perfect for cozy evenings on cooler days.Outside, enjoy the brand-new rear deck overlooking the spacious backyard, offering plenty of room to relax, entertain, garden, or simply enjoy the tranquility of the property. A storage shed provides additional convenience.Additional highlights include a roof and windows approximately three years new, central vacuum, a cedar closet upstairs, and a one-car garage located underneath the home. The basement also offers laundry and additional storage space. The furnace dates to 2008.Conveniently located just minutes from Route 146 and the Massachusetts Turnpike, this property offers a wonderful combination of privacy, space, comfort, and commuter convenience. Come see all this Whitinsville Cape has to offer and make it your own!
For sale
Price cut: $15K (10/26)
$549,900
340 Purgatory Rd, Whitinsville, MA 01588
3beds
1,861sqft
Single Family Residence
Built in 1949
1.99 Acres Lot
$-- Zestimate®
$295/sqft
$-- HOA
What's special
Propane fireplace insertCentral vacuumBrand-new rear deckApproximately two acresStorage shedSpacious backyardUpdated kitchen
- 22 days
- 912
- 48
Zillow last checked:
Listing updated:
Listed by:
Keith Cordial 508-864-9886,
Coldwell Banker Realty - Leominster 978-840-4014,
Keith Cordial 508-864-9886
Source: MLS PIN,MLS#: 73589602
Facts & features
Interior
Bedrooms & bathrooms
- Bedrooms: 3
- Bathrooms: 2
- Full bathrooms: 2
Primary bedroom
- Features: Closet, Flooring - Hardwood, Window(s) - Bay/Bow/Box
- Level: First
Bedroom 2
- Features: Cedar Closet(s), Closet, Flooring - Laminate, Window(s) - Picture
- Level: Second
Bedroom 3
- Features: Flooring - Laminate, Window(s) - Picture
- Level: Second
Bathroom 1
- Features: Bathroom - With Shower Stall, Closet, Flooring - Stone/Ceramic Tile, Window(s) - Picture
- Level: First
Bathroom 2
- Features: Closet, Flooring - Stone/Ceramic Tile, Window(s) - Picture
- Level: Second
Dining room
- Features: Flooring - Hardwood, Window(s) - Bay/Bow/Box, Window(s) - Picture
- Level: First
Family room
- Features: Flooring - Hardwood, Window(s) - Picture
- Level: First
Kitchen
- Features: Closet, Flooring - Hardwood, Countertops - Stone/Granite/Solid, Countertops - Upgraded, Exterior Access, Open Floorplan, Remodeled, Gas Stove
- Level: First
Living room
- Features: Flooring - Hardwood, Window(s) - Bay/Bow/Box, Window(s) - Picture, Exterior Access, Gas Stove
- Level: First
Heating
- Baseboard, Oil
Cooling
- Window Unit(s)
Appliances
- Included: Electric Water Heater, Range, Oven, Dishwasher, Microwave, Refrigerator, Freezer, Vacuum System
- Laundry: In Basement
Features
- Central Vacuum, Internet Available - Broadband, Internet Available - Unknown
- Flooring: Wood, Vinyl, Laminate
- Basement: Full,Walk-Out Access,Garage Access,Concrete
- Has fireplace: No
Interior area
- Total structure area: 1,861
- Total interior livable area: 1,861 sqft
- Finished area above ground: 1,861
- Finished area below ground: 800
Property
Parking
- Total spaces: 6
- Parking features: Attached, Under, Paved Drive
- Attached garage spaces: 1
- Uncovered spaces: 5
Features
- Patio & porch: Deck
- Exterior features: Deck, Storage
Lot
- Size: 1.99 Acres
- Features: Wooded, Gentle Sloping
Details
- Parcel number: 1638689
- Zoning: RES
Construction
Type & style
- Home type: SingleFamily
- Architectural style: Cape
- Property subtype: Single Family Residence
- Attached to another structure: Yes
Materials
- Foundation: Concrete Perimeter
- Roof: Shingle
Condition
- Year built: 1949
Utilities & green energy
- Electric: 220 Volts
- Sewer: Inspection Required for Sale
- Water: Private
- Utilities for property: for Gas Range
Community & HOA
HOA
- Has HOA: No
Location
- Region: Whitinsville
Financial & listing details
- Price per square foot: $295/sqft
- Tax assessed value: $452,600
- Annual tax amount: $5,264
- Date on market: 10/12/2026
- Road surface type: Paved
Estimated market value
Not available
Estimated sales range
Not available
Not available
Price history
| Date | Event | Price |
|---|---|---|
| 10/26/2026 | Price change | $549,900-2.7%$295/sqft |
Source: MLS PIN #73589602 Report a problem | ||
| 10/12/2026 | Listed for sale | $564,900$304/sqft |
Source: MLS PIN #73589602 Report a problem | ||
Public tax history
| Year | Property taxes | Tax assessment |
|---|---|---|
| 2025 | $519 -2.4% | $44,000 |
| 2024 | $532 -6.7% | $44,000 |
| 2023 | $570 +22.1% | $44,000 +29.8% |
| 2022 | $467 | $33,900 +5.3% |
| 2021 | $467 +4.7% | $32,200 |
| 2020 | $446 +6.7% | $32,200 |
| 2019 | $418 +5.3% | $32,200 +4.9% |
| 2018 | $397 -4.3% | $30,700 |
| 2017 | $415 +8.1% | $30,700 +10% |
| 2016 | $384 +2.9% | $27,900 |
| 2015 | $373 +0.8% | $27,900 |
| 2014 | $370 +7.2% | $27,900 |
| 2013 | $345 -3.4% | $27,900 |
| 2012 | $357 +9.5% | $27,900 |
| 2011 | $326 -4.4% | $27,900 -14.9% |
| 2010 | $341 -1.7% | $32,800 -4.9% |
| 2009 | $347 -3.9% | $34,500 -17.1% |
| 2008 | $361 | $41,600 |
Find assessor info on the county website
Monthly payment
Est. payment
Payment breakdown
Explore the cost of this home by adjusting the details. Changes won't be saved.Climate risks
Neighborhood: Whitinsville
Similar homes
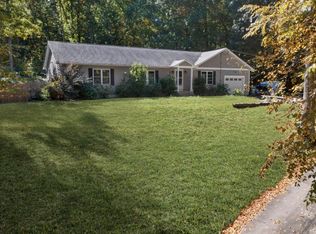
- $589,0003 bd3 ba1.8k sqft100 Sprague St, Northbridge, MA 01534For Sale
 MLS ID #73590024, Susan Davis, Century 21 Custom Home Realty. MLS PIN
- $569,9994 bd2 ba1.6k sqft198 Union St, Northbridge, MA 01588For Sale
 MLS ID #73563757, Edmund Wong, New Year Realty. MLS PIN
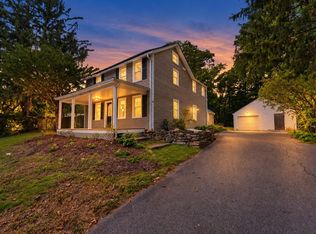
- $549,9003 bd3 ba1.7k sqft82 Boston Rd, Sutton, MA 01590For Sale
 MLS ID #73585020, Julia Quill, Mathieu Newton Sotheby's International Realty. MLS PIN
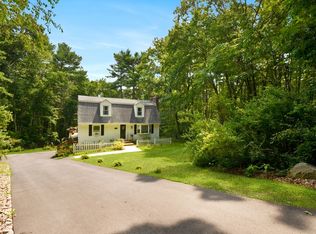
- $567,9003 bd2 ba1.7k sqft57 Quaker St, Northbridge, MA 01534For Sale
 MLS ID #73557138, Michelle Granger, REMAX Executive Realty. MLS PIN
