Welcome to your Dream Home! This beautifully maintained single family offers the space, privacy, and comfort. Nestled in a highly sought-after subdivision on a great part of town with sidewalks ~ this property perfectly blends suburban comfort with unparalleled convenience. The inviting main level features a Bright, Sun-drenched Cathedral ceiling living room ~ Open floor modern kitchen ~ equipped with premium granite countertops and stainless steel appliances ~ Gleaming Hardwood Floors ~ Dinning open to huge deck and backyard ~ Freshly painted through out ~ Two bedroom on first floor ~ Master Bedroom with a princess balcony and a newly painted private bathroom ~ Loft for great office space ~ the versatile lower level includes a finished basement can be a playroom, entertainment area, and exercise gym completes with laundry and half bathroom ~ The exterior is a true private oasis, backyard, freshly painted wood deck that is perfect for outdoor entertaining ~ Meticulously maintained inside and out, this home offers total peace of mind with a newer heating system ~ Residents will enjoy steps-away access to a peaceful, town-owned park and close proximity to the award-winning Grafton Public School system. A commuter’s dream, Completely turnkey and built to impress, this exceptional opportunity is ready for you to turn the key and move Right In. All Offers Due Nov 4 at noon.
For sale
$640,000
61 Barbara Jean St, Grafton, MA 01519
3beds
2,000sqft
Single Family Residence
Built in 1982
0.46 Acres Lot
$638,500 Zestimate®
$320/sqft
$-- HOA
What's special
Newer heating systemHuge deckOpen floor modern kitchenFinished basementGleaming hardwood floorsStainless steel appliancesLaundry and half bathroom
- 6 days
- 869
- 70
Zillow last checked:
Listing updated:
Listed by:
Sagar Shah 774-641-2149,
Sagar Shah Realty Group LLC 774-641-2149,
Sagar Shah 774-641-2149
Source: MLS PIN,MLS#: 73595809
Facts & features
Interior
Bedrooms & bathrooms
- Bedrooms: 3
- Bathrooms: 3
- Full bathrooms: 2
- 1/2 bathrooms: 1
Primary bedroom
- Features: Bathroom - Full, Ceiling Fan(s), Flooring - Wall to Wall Carpet
- Level: Second
- Area: 285
- Dimensions: 15 x 19
Bedroom 2
- Features: Closet, Flooring - Wall to Wall Carpet
- Level: First
- Area: 168
- Dimensions: 12 x 14
Bedroom 3
- Features: Closet, Flooring - Wall to Wall Carpet
- Level: First
- Area: 209
- Dimensions: 11 x 19
Primary bathroom
- Features: Yes
Dining room
- Features: Cathedral Ceiling(s), Flooring - Hardwood, Deck - Exterior
- Level: First
- Area: 120
- Dimensions: 10 x 12
Family room
- Area: 368
- Dimensions: 23 x 16
Kitchen
- Features: Flooring - Laminate, Countertops - Stone/Granite/Solid, Breakfast Bar / Nook, Recessed Lighting
- Level: First
- Area: 156
- Dimensions: 12 x 13
Living room
- Features: Skylight, Cathedral Ceiling(s), Ceiling Fan(s), Flooring - Hardwood
- Level: First
- Area: 285
- Dimensions: 15 x 19
Heating
- Central, Baseboard, Natural Gas
Cooling
- Window Unit(s)
Appliances
- Included: Gas Water Heater, Range, Dishwasher, Microwave, Refrigerator
- Laundry: In Basement, Gas Dryer Hookup
Features
- Loft, High Speed Internet
- Flooring: Wood, Vinyl, Carpet, Flooring - Wall to Wall Carpet
- Basement: Full
- Number of fireplaces: 1
Interior area
- Total structure area: 2,000
- Total interior livable area: 2,000 sqft
- Finished area above ground: 1,750
- Finished area below ground: 250
Video & virtual tour
Property
Parking
- Total spaces: 8
- Parking features: Attached, Under, Garage Door Opener, Paved Drive, Off Street, Paved
- Attached garage spaces: 2
- Uncovered spaces: 6
Features
- Levels: Multi/Split
- Patio & porch: Deck, Deck - Wood
- Exterior features: Deck, Deck - Wood, Balcony, Rain Gutters
- Frontage length: 206.00
Lot
- Size: 0.46 Acres
- Features: Easements
Details
- Parcel number: 1527364
- Zoning: R4
Construction
Type & style
- Home type: SingleFamily
- Architectural style: Cape,Contemporary
- Property subtype: Single Family Residence
Materials
- Frame
- Foundation: Concrete Perimeter
- Roof: Shingle
Condition
- Year built: 1982
Utilities & green energy
- Sewer: Public Sewer
- Water: Public
- Utilities for property: for Gas Range, for Gas Oven, for Gas Dryer
Green energy
- Energy efficient items: Thermostat
Community & HOA
Community
- Features: Shopping, Park, T-Station, Sidewalks
HOA
- Has HOA: No
Location
- Region: Grafton
Financial & listing details
- Price per square foot: $320/sqft
- Tax assessed value: $530,600
- Annual tax amount: $7,006
- Date on market: 10/28/2026
Estimated market value
$638,500
$607,000 - $670,000
$3,735/mo
Price history
| Date | Event | Price |
|---|---|---|
| 10/28/2026 | Listed for sale | $640,000+68%$320/sqft |
Source: MLS PIN #73595809 Report a problem | ||
| 10/10/2026 | Listing removed | $3,700$2/sqft |
Source: Zillow Rentals Report a problem | ||
| 9/19/2026 | Listed for rent | $3,700$2/sqft |
Source: Zillow Rentals Report a problem | ||
| 6/15/2017 | Sold | $381,000+0.3%$191/sqft |
Source: C21 Commonwealth Sold #72144601_01519 Report a problem | ||
| 4/12/2017 | Listed for sale | $379,900$190/sqft |
Source: REAL LIVING BARBERA ASSOCIATES #72128444 Report a problem | ||
| 3/17/2017 | Pending sale | $379,900$190/sqft |
Source: REAL LIVING BARBERA ASSOCIATES #72128444 Report a problem | ||
| 3/8/2017 | Listed for sale | $379,900+15.2%$190/sqft |
Source: Real Living Barbera Associates #72128444 Report a problem | ||
| 7/30/2013 | Sold | $329,900$165/sqft |
Source: Public Record Report a problem | ||
| 6/3/2013 | Price change | $329,900-2.9%$165/sqft |
Source: Era Key Realty Services #71526726 Report a problem | ||
| 5/16/2013 | Listed for sale | $339,900+3%$170/sqft |
Source: Era Key Realty Services #71526726 Report a problem | ||
| 11/29/2010 | Listing removed | $329,900$165/sqft |
Source: Re/Max Executive Realty - Grafton #71073742 Report a problem | ||
| 7/3/2010 | Price change | $329,900-1.5%$165/sqft |
Source: Bill Wright #71073742 Report a problem | ||
| 5/1/2010 | Listed for sale | $334,900+1.5%$167/sqft |
Source: Bill Wright #71073742 Report a problem | ||
| 1/1/2010 | Listing removed | $329,900$165/sqft |
Source: RE/Max Executive Realty #70929346 Report a problem | ||
| 9/3/2009 | Price change | $329,900-1.5%$165/sqft |
Source: Bill Wright #70929346 Report a problem | ||
| 8/6/2009 | Price change | $335,000-5.6%$168/sqft |
Source: Bill Wright #70929346 Report a problem | ||
| 6/5/2009 | Listed for sale | $355,000+7.6%$178/sqft |
Source: Bill Wright #70929346 Report a problem | ||
| 6/26/2002 | Sold | $329,900+115.6%$165/sqft |
Source: Public Record Report a problem | ||
| 4/10/1991 | Sold | $153,000$77/sqft |
Source: Public Record Report a problem | ||
Public tax history
| Year | Property taxes | Tax assessment |
|---|---|---|
| 2025 | $7,006 +0.2% | $502,600 +2.9% |
| 2024 | $6,990 +4.5% | $488,500 +14.7% |
| 2023 | $6,691 +4.8% | $425,900 +12.6% |
| 2022 | $6,387 +5.7% | $378,400 +7.6% |
| 2021 | $6,042 +5.4% | $351,700 +1.2% |
| 2020 | $5,732 -0.7% | $347,400 +0.2% |
| 2019 | $5,774 +15% | $346,600 +14.5% |
| 2018 | $5,020 +4.5% | $302,600 +3.3% |
| 2017 | $4,804 -1.6% | $292,900 +0.4% |
| 2016 | $4,884 +1% | $291,600 -0.5% |
| 2015 | $4,838 +22.2% | $293,200 +13% |
| 2014 | $3,960 -2.3% | $259,500 -0.5% |
| 2013 | $4,054 +9.4% | $260,700 -0.6% |
| 2012 | $3,706 -7.6% | $262,300 -10.9% |
| 2011 | $4,011 +18.8% | $294,300 +8.3% |
| 2010 | $3,377 +0.4% | $271,700 -12.5% |
| 2009 | $3,363 +0.8% | $310,500 -6.4% |
| 2008 | $3,336 +10.5% | $331,900 +4.8% |
| 2007 | $3,020 -2.8% | $316,600 +2.8% |
| 2006 | $3,106 +2.5% | $308,100 +5.6% |
| 2005 | $3,031 -3.9% | $291,700 |
| 2004 | $3,153 +12.9% | $291,700 +56.7% |
| 2003 | $2,793 +8.2% | $186,200 |
| 2001 | $2,581 +8.4% | $186,200 +21.5% |
| 1999 | $2,381 | $153,300 |
Find assessor info on the county website
Monthly payment
Est. payment
Payment breakdown
Explore the cost of this home by adjusting the details. Changes won't be saved.Climate risks
Neighborhood: 01519

Similar homes
- $634,9003 bd2 ba2k sqft24 Chestnut St, Grafton, MA 01519For Sale
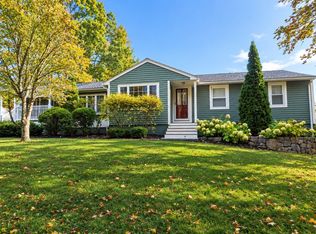 MLS ID #73594879, Erika Creamer, REMAX Executive Realty. MLS PIN
- $499,9993 bd2 ba1.3k sqft78 Pleasant St, Grafton, MA 01519For Sale
 MLS ID #73594284, Lindsey Emanuel, Lindsey Sarah Realty Group. MLS PIN
- $599,9004 bd2 ba1.9k sqft8 Kessell St, Grafton, MA 01519For Sale
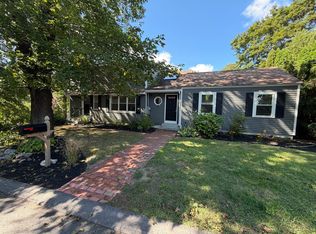 MLS ID #73584301, The APEX Team, Results Realty. MLS PIN
- $599,0004 bd3 ba1.8k sqft40 Stowe Rd, Grafton, MA 01519For Sale
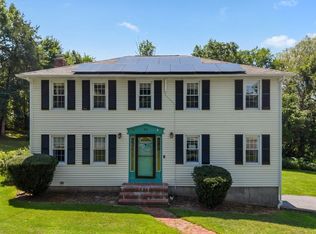 MLS ID #73561716, Andrea Beth Castinetti, Castinetti Realty Group. MLS PIN
