Welcome home! This amazing property is truly MOVE-IN READY and offers an abundance of space, flexibility, and privacy. The property features an impressive amount of yard space, a GIGANTIC two-car garage with additional BONUS SPACE above that is not included in the listed square footage—offering endless possibilities for storage, a workshop, home office, studio, or more. In addition, there is a one-car under-garage, giving you three total garage bays! Inside, the home has been freshly painted from top to bottom in beautifully selected colors and features gleaming floors throughout. The lovely kitchen boasts white shaker cabinetry, upgraded countertops, and newer stainless-steel appliances. The oversized living room offers a cozy fireplace and plenty of space to relax or entertain. Additional highlights include newly updated energy saving heating system, spacious walk-in closets, an awesome basement with excellent potential for additional living or recreational space, and a generous deck overlooking the wonderfully private yard. This is an exceptional opportunity in an desirable location with a fantastic lot and an incredible amount of usable space. The property has been intentionally priced aggressively to attract immediate attention and minimize time on the market. Don't miss the opportunity to see everything this special property has to offer!
For sale
$599,900
8 Kessell St, Grafton, MA 01519
4beds
1,902sqft
Single Family Residence
Built in 1930
0.53 Acres Lot
$604,700 Zestimate®
$315/sqft
$-- HOA
What's special
Cozy fireplaceGigantic two-car garageLovely kitchenWonderfully private yardAwesome basementWhite shaker cabinetrySpacious walk-in closets
- 2 days
- 468
- 51
Zillow last checked:
Listing updated:
Listed by:
The APEX Team 978-562-6200,
Results Realty 978-562-6200
Source: MLS PIN,MLS#: 73584301
Facts & features
Interior
Bedrooms & bathrooms
- Bedrooms: 4
- Bathrooms: 2
- Full bathrooms: 2
Primary bedroom
- Features: Flooring - Hardwood
- Level: First
- Area: 209
- Dimensions: 19 x 11
Bedroom 2
- Features: Flooring - Hardwood, Recessed Lighting
- Level: Second
- Area: 136
- Dimensions: 17 x 8
Bedroom 3
- Features: Flooring - Hardwood, Recessed Lighting
- Level: Second
- Area: 128
- Dimensions: 16 x 8
Bedroom 4
- Features: Flooring - Hardwood
- Level: Second
- Area: 110
- Dimensions: 11 x 10
Primary bathroom
- Features: Yes
Bathroom 1
- Level: First
Bathroom 2
- Level: Second
Dining room
- Features: Flooring - Hardwood
- Level: First
- Area: 120
- Dimensions: 12 x 10
Family room
- Features: Flooring - Hardwood, Recessed Lighting
- Level: First
- Area: 144
- Dimensions: 12 x 12
Kitchen
- Features: Skylight, Countertops - Stone/Granite/Solid, Cabinets - Upgraded, Recessed Lighting, Stainless Steel Appliances
- Level: First
- Area: 396
- Dimensions: 22 x 18
Living room
- Features: Flooring - Hardwood, Recessed Lighting
- Level: First
- Area: 299
- Dimensions: 23 x 13
Heating
- Baseboard, Natural Gas
Cooling
- Window Unit(s)
Appliances
- Included: Range, Refrigerator, Washer, Dryer
- Laundry: Electric Dryer Hookup
Features
- Game Room
- Flooring: Vinyl, Hardwood
- Basement: Full
- Number of fireplaces: 1
Interior area
- Total structure area: 1,902
- Total interior livable area: 1,902 sqft
- Finished area above ground: 1,902
Property
Parking
- Total spaces: 11
- Parking features: Detached, Under, Paved Drive, Off Street
- Attached garage spaces: 3
- Uncovered spaces: 8
Features
- Patio & porch: Deck, Patio
- Exterior features: Deck, Patio, Storage
Lot
- Size: 0.53 Acres
- Features: Wooded
Details
- Parcel number: M:0065.0 B:0000 L:0017,1526150
- Zoning: R2
Construction
Type & style
- Home type: SingleFamily
- Architectural style: Other (See Remarks)
- Property subtype: Single Family Residence
Materials
- Foundation: Concrete Perimeter
Condition
- Year built: 1930
Utilities & green energy
- Sewer: Public Sewer
- Water: Public
- Utilities for property: for Electric Range, for Electric Dryer
Community & HOA
Community
- Features: Public Transportation, Shopping, Tennis Court(s), Park, Walk/Jog Trails, Golf, Medical Facility, Bike Path, Conservation Area, House of Worship, Private School, Public School, T-Station, University
HOA
- Has HOA: No
Location
- Region: Grafton
Financial & listing details
- Price per square foot: $315/sqft
- Tax assessed value: $635,600
- Annual tax amount: $8,701
- Date on market: 9/30/2026
Estimated market value
$604,700
$574,000 - $635,000
$3,014/mo
Price history
| Date | Event | Price |
|---|---|---|
| 9/30/2026 | Listed for sale | $599,9000%$315/sqft |
Source: MLS PIN #73584301 Report a problem | ||
| 6/23/2022 | Sold | $600,000+20%$315/sqft |
Source: MLS PIN #72984241 Report a problem | ||
| 5/24/2022 | Contingent | $500,000$263/sqft |
Source: MLS PIN #72984241 Report a problem | ||
| 5/18/2022 | Listed for sale | $500,000$263/sqft |
Source: MLS PIN #72984241 Report a problem | ||
Public tax history
| Year | Property taxes | Tax assessment |
|---|---|---|
| 2025 | $7,802 +2.1% | $559,700 +4.8% |
| 2024 | $7,643 +19.9% | $534,100 +31.6% |
| 2023 | $6,374 +0.9% | $405,700 +8.4% |
| 2022 | $6,316 +3.4% | $374,200 +5.2% |
| 2021 | $6,111 +4.1% | $355,700 |
| 2020 | $5,869 +6% | $355,700 +7% |
| 2019 | $5,536 +9.5% | $332,300 +9% |
| 2018 | $5,058 +1.2% | $304,900 +0% |
| 2017 | $4,999 +5.8% | $304,800 +8.1% |
| 2016 | $4,724 -0.2% | $282,000 -1.7% |
| 2015 | $4,732 +4.8% | $286,800 -3.1% |
| 2014 | $4,515 +14.6% | $295,900 +16.8% |
| 2013 | $3,940 -0.6% | $253,400 -9.7% |
| 2012 | $3,965 +6.2% | $280,600 +2.4% |
| 2011 | $3,733 +1.8% | $273,900 -7.1% |
| 2010 | $3,666 +8.6% | $294,900 -5.4% |
| 2009 | $3,377 -6.3% | $311,800 -13% |
| 2008 | $3,603 -3% | $358,500 -8% |
| 2007 | $3,716 +22.7% | $389,500 +29.7% |
| 2006 | $3,028 +18.2% | $300,400 +21.9% |
| 2005 | $2,561 -3.9% | $246,500 |
| 2004 | $2,665 +31.8% | $246,500 +82.9% |
| 2003 | $2,022 +8.2% | $134,800 |
| 2001 | $1,868 +20.1% | $134,800 +34.5% |
| 1999 | $1,556 | $100,200 |
Find assessor info on the county website
Monthly payment
Est. payment
Payment breakdown
Explore the cost of this home by adjusting the details. Changes won't be saved.Climate risks
Neighborhood: 01519
Similar homes
- $523,0003 bd2 ba1.3k sqft78 Pleasant St, Grafton, MA 01519For Sale
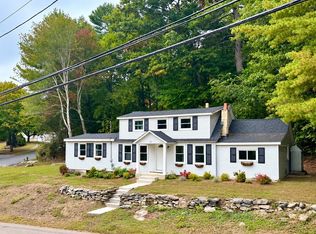 MLS ID #73583066, Kathryn Amorello, Coldwell Banker Realty - Worcester. MLS PIN
 - $399,9003 bd2 ba1.4k sqftBruce Hollow Condominium Ii, Grafton, MA 01519For Sale
 MLS ID #73585831, Karen Mercure Jerz, Century 21 Custom Home Realty. MLS PIN
 - $649,0004 bd3 ba1.8k sqft40 Stowe Rd, Grafton, MA 01519For Sale
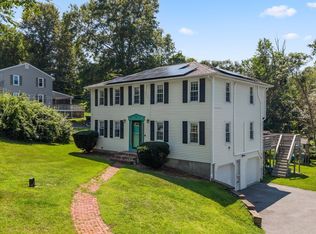 MLS ID #73561716, Andrea Beth Castinetti, Castinetti Realty Group. MLS PIN
 - $549,9003 bd3 ba1.7k sqft82 Boston Rd, Sutton, MA 01590For Sale
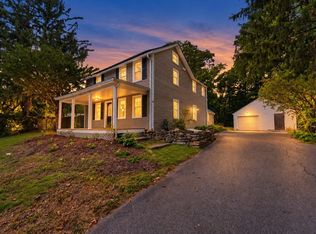 MLS ID #73585020, Julia Quill, Mathieu Newton Sotheby's International Realty. MLS PIN
