MOVE RIGHT IN.... Fully Renovated & Full of Possibilities! This beautifully renovated home offers extensive updates, spacious living, and unique potential for both residential and business use. Major improvements include a NEW roof, NEW windows, ALL NEW electrical and plumbing throughout, and refinished hardwood floors. The main level features a completely reconstructed kitchen with all-new cabinetry, Dekton countertops, a large center island, and all-new appliances. The kitchen opens to a generous dining area and family room, creating a comfortable and functional space for everyday living and entertaining. A new half bath is conveniently located off the family room. The spacious living room features large windows that fill the space with natural light. The second level offers a spacious primary bedroom with a beautifully updated bath featuring a tiled shower, double vanity, and clawfoot soaking tub. A second generously sized bedroom includes double closets, along with a newly renovated full bath with washer and dryer hookups. The third floor provides two additional bedrooms with all-new heating, offering flexibility for bedrooms, office space, or other needs. Additional improvements continue in the basement, which features a new concrete floor, added structural beams for additional support, and a new gas water heater. The property is zoned Industrial, providing potential for a business or other permitted use, subject to zoning and applicable approvals. The detached garage offers additional possibilities, with partially finished space above that could potentially be converted into a home office, studio, or ADU, subject to required approvals. With extensive renovations already completed, this property offers a rare combination of updated living space, flexible use, and additional potential.
For sale
$675,000
1459 Grafton Rd, Millbury, MA 01527
4beds
2,187sqft
Single Family Residence
Built in 1880
0.26 Acres Lot
$658,800 Zestimate®
$309/sqft
$-- HOA
What's special
Tiled showerAll-new heatingDetached garageFamily roomSpacious livingNew windowsNew roof
- 14 days
- 197
- 8
Zillow last checked:
Listing updated:
Listed by:
Pamela Smeagle 508-769-1077,
Mathieu Newton Sotheby's International Realty 508-366-9608
Source: MLS PIN,MLS#: 73578512
Facts & features
Interior
Bedrooms & bathrooms
- Bedrooms: 4
- Bathrooms: 3
- Full bathrooms: 2
- 1/2 bathrooms: 1
Primary bedroom
- Features: Ceiling Fan(s), Closet, Flooring - Hardwood
- Level: Second
- Area: 156
- Dimensions: 13 x 12
Bedroom 2
- Features: Ceiling Fan(s), Closet, Flooring - Hardwood
- Level: Second
- Area: 182
- Dimensions: 14 x 13
Bedroom 3
- Features: Closet, Flooring - Wall to Wall Carpet
- Level: Third
- Area: 120
- Dimensions: 12 x 10
Bedroom 4
- Features: Closet, Flooring - Wall to Wall Carpet
- Level: Third
- Area: 156
- Dimensions: 13 x 12
Primary bathroom
- Features: Yes
Bathroom 1
- Features: Bathroom - Half, Flooring - Vinyl, Pocket Door
- Level: First
- Area: 24
- Dimensions: 8 x 3
Bathroom 2
- Features: Bathroom - Full, Bathroom - Double Vanity/Sink, Bathroom - Tiled With Shower Stall, Closet, Flooring - Vinyl, Countertops - Stone/Granite/Solid, Soaking Tub
- Level: Second
- Area: 154
- Dimensions: 14 x 11
Bathroom 3
- Features: Bathroom - Full, Bathroom - With Tub, Closet, Flooring - Vinyl, Dryer Hookup - Electric, Washer Hookup
- Level: Second
- Area: 90
- Dimensions: 10 x 9
Dining room
- Features: Flooring - Vinyl, Recessed Lighting
- Level: First
- Area: 100
- Dimensions: 10 x 10
Family room
- Features: Ceiling Fan(s), Closet, Flooring - Hardwood, Cable Hookup
- Level: First
- Area: 156
- Dimensions: 13 x 12
Kitchen
- Features: Flooring - Vinyl, Dining Area, Countertops - Stone/Granite/Solid, Kitchen Island, Exterior Access, Recessed Lighting, Remodeled, Lighting - Pendant
- Level: First
- Area: 247
- Dimensions: 19 x 13
Living room
- Features: Closet, Flooring - Hardwood, Cable Hookup
- Level: First
- Area: 273
- Dimensions: 13 x 21
Heating
- Baseboard, Natural Gas
Cooling
- Window Unit(s)
Appliances
- Included: Gas Water Heater, Range, Dishwasher, Disposal, Microwave, Refrigerator
- Laundry: Bathroom - Full, Second Floor, Electric Dryer Hookup, Washer Hookup
Features
- Closet/Cabinets - Custom Built, Slider, Mud Room, High Speed Internet
- Flooring: Wood, Carpet, Flooring - Vinyl
- Doors: Insulated Doors
- Windows: Insulated Windows
- Basement: Full,Concrete,Unfinished
- Number of fireplaces: 1
- Fireplace features: Living Room
Interior area
- Total structure area: 2,187
- Total interior livable area: 2,187 sqft
- Finished area above ground: 2,187
Video & virtual tour
Property
Parking
- Total spaces: 7
- Parking features: Detached, Off Street, Unpaved
- Garage spaces: 1
- Uncovered spaces: 6
Accessibility
- Accessibility features: No
Features
- Patio & porch: Porch, Patio
- Exterior features: Porch, Patio
Lot
- Size: 0.26 Acres
- Features: Cleared, Level
Details
- Parcel number: 3578362
- Zoning: Ind
Construction
Type & style
- Home type: SingleFamily
- Architectural style: Colonial
- Property subtype: Single Family Residence
Materials
- Frame
- Foundation: Concrete Perimeter, Stone
- Roof: Shingle
Condition
- Year built: 1880
Utilities & green energy
- Electric: 200+ Amp Service
- Sewer: Public Sewer
- Water: Public
- Utilities for property: for Electric Oven, for Electric Dryer, Washer Hookup
Green energy
- Energy efficient items: Thermostat
Community & HOA
Community
- Features: Public Transportation, Shopping, Park, Medical Facility, Laundromat, Highway Access, Public School
HOA
- Has HOA: No
Location
- Region: Millbury
Financial & listing details
- Price per square foot: $309/sqft
- Tax assessed value: $374,000
- Annual tax amount: $4,697
- Date on market: 9/16/2026
Estimated market value
$658,800
$626,000 - $692,000
$4,062/mo
Price history
| Date | Event | Price |
|---|---|---|
| 9/16/2026 | Listed for sale | $675,000-6.9%$309/sqft |
Source: MLS PIN #73578512 Report a problem | ||
| 4/12/2026 | Listing removed | $725,000$332/sqft |
Source: MLS PIN #73461587 Report a problem | ||
| 3/4/2026 | Price change | $725,000-3.3%$332/sqft |
Source: MLS PIN #73461587 Report a problem | ||
| 12/11/2025 | Listed for sale | $749,750+111.2%$343/sqft |
Source: MLS PIN #73461587 Report a problem | ||
| 5/22/2025 | Sold | $355,000+18.3%$162/sqft |
Source: MLS PIN #73351881 Report a problem | ||
| 4/16/2025 | Contingent | $300,000$137/sqft |
Source: MLS PIN #73351881 Report a problem | ||
| 4/9/2025 | Listed for sale | $300,000$137/sqft |
Source: MLS PIN #73351881 Report a problem | ||
Public tax history
| Year | Property taxes | Tax assessment |
|---|---|---|
| 2025 | $4,697 +8.8% | $350,800 +7.5% |
| 2024 | $4,318 +10.9% | $326,400 +21.2% |
| 2023 | $3,893 +4.5% | $269,400 +8.5% |
| 2022 | $3,725 +0.1% | $248,300 +2.9% |
| 2021 | $3,723 +4.9% | $241,300 +4.2% |
| 2020 | $3,549 -3.5% | $231,500 -0.2% |
| 2019 | $3,676 +11.1% | $231,900 +14.5% |
| 2018 | $3,309 +5.4% | $202,500 +6% |
| 2017 | $3,138 +5.4% | $191,000 +5.6% |
| 2016 | $2,976 +0.6% | $180,800 +0.6% |
| 2015 | $2,958 +6.5% | $179,700 +10.7% |
| 2014 | $2,777 +3.8% | $162,400 |
| 2013 | $2,676 +2.7% | $162,400 -3.9% |
| 2012 | $2,606 -2.8% | $169,000 -8.3% |
| 2011 | $2,680 +1% | $184,200 -6.5% |
| 2010 | $2,653 +4.5% | $197,100 -9% |
| 2009 | $2,539 +0.6% | $216,600 -2% |
| 2008 | $2,523 +2.2% | $221,100 -6.5% |
| 2007 | $2,468 +0.9% | $236,400 +10.2% |
| 2006 | $2,447 +13.6% | $214,500 +15.3% |
| 2005 | $2,154 | $186,000 |
Find assessor info on the county website
Monthly payment
Est. payment
Payment breakdown
Explore the cost of this home by adjusting the details. Changes won't be saved.Climate risks
Neighborhood: 01527
Nearby schools
Schools provided by the listing agent
- Elementary: Shaw Elementry
- Middle: Millbury Jr Sr High
- High: Millbury Jr Sr High
Source: MLS PIN. This data may not be complete. We recommend contacting the local school district to confirm school assignments for this home.

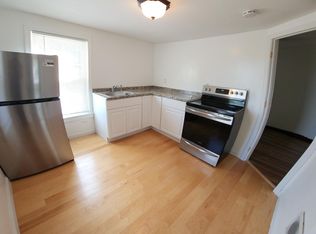
Similar homes
- $695,0003 bd3 ba2.5k sqft270 Moreland St, Worcester, MA 01609For Sale
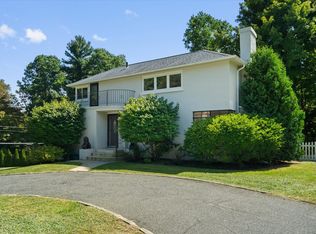 MLS ID #73572596, Colleen Polletta, Coldwell Banker Realty - Worcester. MLS PIN
 - $724,8654 bd3 ba2.4k sqft26 Bowker St, Worcester, MA 01604For Sale
 MLS ID #73579279, Ray Lopolito, Starterline. MLS PIN
 - $694,0004 bd3 ba1.8k sqft435 Lake Ave, Worcester, MA 01604For Sale
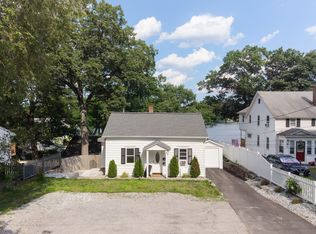 MLS ID #73557817, Sara Waldina Ventura, Century 21 XSELL REALTY. MLS PIN
 - $711,0005 bd4 ba2.5k sqft11 Hampton St, Auburn, MA 01501For Sale
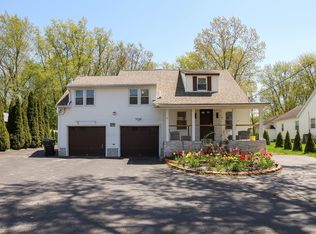 MLS ID #73513774, Nghi Bao Chiem, Coldwell Banker Realty - Worcester. MLS PIN
