Price Adjustment! Welcome Home to this charming 3-bedroom Cape located near the heart of Millbury and all the town has to offer! Just minutes away from shops, restaurants, local services and highway access to Rt 146, I-290, and I-90 Mass Pike. Enter into the spacious, open living room with recessed lighting and a beautiful brick fireplace that acts as the focal point of the room. Just off the living room is the sun-filled dining room where you can enjoy your morning coffee. The kitchen is equipped with stainless steel appliances, classic white cabinets, subway tile backsplash, and granite countertop. The bathroom boasts a modern look, including a tub/shower with white subway tile running to the ceiling. Two spacious bedrooms on the second level plus a third bedroom on the main level, all with carpet flooring. The detached garage has space for your car if desired, plus extra space for storage. Good-sized backyard as well. Low taxes, natural gas fuel, town water/sewer. Book your showing today!
For sale
Price cut: $18.9K (9/21)
$400,900
5 Canal St, Millbury, MA 01527
3beds
1,288sqft
Single Family Residence
Built in 1930
3,956 Square Feet Lot
$399,400 Zestimate®
$311/sqft
$-- HOA
What's special
Beautiful brick fireplaceGood-sized backyardGranite countertopRecessed lightingStainless steel appliancesCarpet flooringSubway tile backsplash
- 55 days
- 869
- 64
Zillow last checked:
Listing updated:
Listed by:
Brendan Quinn 978-460-2225,
Keller Williams Realty-Merrimack 978-692-3280
Source: MLS PIN,MLS#: 73553473
Facts & features
Interior
Bedrooms & bathrooms
- Bedrooms: 3
- Bathrooms: 1
- Full bathrooms: 1
Primary bedroom
- Features: Closet, Flooring - Wall to Wall Carpet
- Level: Second
- Area: 200
- Dimensions: 20 x 10
Bedroom 2
- Features: Closet, Flooring - Wall to Wall Carpet
- Level: Second
- Area: 210
- Dimensions: 14 x 15
Bedroom 3
- Features: Closet, Flooring - Wall to Wall Carpet
- Level: First
- Area: 120
- Dimensions: 12 x 10
Bathroom 1
- Features: Bathroom - Full, Bathroom - Tiled With Tub & Shower, Flooring - Vinyl
- Level: First
- Area: 35
- Dimensions: 5 x 7
Dining room
- Features: Flooring - Vinyl, Open Floorplan, Lighting - Overhead
- Level: First
- Area: 99
- Dimensions: 9 x 11
Kitchen
- Features: Flooring - Vinyl, Countertops - Stone/Granite/Solid, Cabinets - Upgraded, Recessed Lighting, Gas Stove
- Level: First
- Area: 98
- Dimensions: 7 x 14
Living room
- Features: Flooring - Vinyl, Recessed Lighting
- Level: First
- Area: 231
- Dimensions: 21 x 11
Heating
- Steam, Natural Gas
Cooling
- Window Unit(s)
Appliances
- Included: Range, Dishwasher, Microwave, Refrigerator
- Laundry: Electric Dryer Hookup, Washer Hookup, In Basement
Features
- Flooring: Wood, Vinyl, Carpet
- Basement: Full,Unfinished
- Number of fireplaces: 1
- Fireplace features: Living Room
Interior area
- Total structure area: 1,288
- Total interior livable area: 1,288 sqft
- Finished area above ground: 1,288
Property
Parking
- Total spaces: 3
- Parking features: Detached, Paved Drive, Paved
- Garage spaces: 1
- Uncovered spaces: 2
Lot
- Size: 3,956 Square Feet
Details
- Parcel number: M: 0045 B: 0158 L: 0000,3580727
- Zoning: Res
Construction
Type & style
- Home type: SingleFamily
- Architectural style: Cape
- Property subtype: Single Family Residence
Materials
- Frame
- Foundation: Stone
- Roof: Shingle
Condition
- Year built: 1930
Utilities & green energy
- Electric: Circuit Breakers
- Sewer: Public Sewer
- Water: Public
- Utilities for property: for Gas Range
Community & HOA
HOA
- Has HOA: No
Location
- Region: Millbury
Financial & listing details
- Price per square foot: $311/sqft
- Tax assessed value: $303,400
- Annual tax amount: $3,905
- Date on market: 8/27/2026
Estimated market value
$399,400
$379,000 - $419,000
$2,962/mo
Price history
| Date | Event | Price |
|---|---|---|
| 9/21/2026 | Price change | $400,900-4.5%$311/sqft |
Source: MLS PIN #73553473 Report a problem | ||
| 9/16/2026 | Price change | $419,8000%$326/sqft |
Source: MLS PIN #73553473 Report a problem | ||
| 9/8/2026 | Listed for sale | $419,900-2.3%$326/sqft |
Source: MLS PIN #73553473 Report a problem | ||
| 8/7/2026 | Listing removed | $429,900$334/sqft |
Source: MLS PIN #73553473 Report a problem | ||
| 7/22/2026 | Listed for sale | $429,900+32.3%$334/sqft |
Source: MLS PIN #73553473 Report a problem | ||
| 4/22/2022 | Sold | $325,000+1.6%$252/sqft |
Source: MLS PIN #72937014 Report a problem | ||
| 3/4/2022 | Contingent | $319,900$248/sqft |
Source: MLS PIN #72937014 Report a problem | ||
| 2/28/2022 | Listed for sale | $319,900$248/sqft |
Source: MLS PIN #72937014 Report a problem | ||
| 2/25/2022 | Contingent | $319,900$248/sqft |
Source: MLS PIN #72937014 Report a problem | ||
| 2/24/2022 | Listed for sale | $319,900$248/sqft |
Source: MLS PIN #72937014 Report a problem | ||
| 2/11/2022 | Contingent | $319,900$248/sqft |
Source: MLS PIN #72937014 Report a problem | ||
| 1/29/2022 | Listed for sale | $319,900$248/sqft |
Source: MLS PIN #72937014 Report a problem | ||
| 1/27/2022 | Contingent | $319,900$248/sqft |
Source: MLS PIN #72937014 Report a problem | ||
| 1/26/2022 | Listed for sale | $319,900-3%$248/sqft |
Source: MLS PIN #72937014 Report a problem | ||
| 12/24/2021 | Listing removed | $329,900$256/sqft |
Source: MLS PIN #72924030 Report a problem | ||
| 12/1/2021 | Listed for sale | $329,900+60.9%$256/sqft |
Source: MLS PIN #72924030 Report a problem | ||
| 7/9/2021 | Sold | $205,000+8.5%$159/sqft |
Source: Public Record Report a problem | ||
| 6/6/2021 | Pending sale | $189,000$147/sqft |
Source: MLS PIN #72840816 Report a problem | ||
| 6/1/2021 | Listed for sale | $189,000$147/sqft |
Source: MLS PIN #72840816 Report a problem | ||
Public tax history
| Year | Property taxes | Tax assessment |
|---|---|---|
| 2025 | $3,807 +9% | $284,300 +7.6% |
| 2024 | $3,494 +11.9% | $264,100 +22.2% |
| 2023 | $3,123 +2% | $216,100 +5.9% |
| 2022 | $3,062 +2% | $204,100 +4.9% |
| 2021 | $3,001 +3.2% | $194,500 +2.5% |
| 2020 | $2,908 +1.3% | $189,700 +4.7% |
| 2019 | $2,872 +1.9% | $181,200 +5% |
| 2018 | $2,819 +11.4% | $172,500 +12% |
| 2017 | $2,530 +9.6% | $154,000 +9.8% |
| 2016 | $2,308 -0.6% | $140,200 -0.6% |
| 2015 | $2,323 +5.5% | $141,100 +9.6% |
| 2014 | $2,201 +3.8% | $128,700 |
| 2013 | $2,121 +2.7% | $128,700 -4% |
| 2012 | $2,066 -2.1% | $134,000 -7.6% |
| 2011 | $2,110 -0.3% | $145,000 -7.8% |
| 2010 | $2,116 +4.3% | $157,200 -9.1% |
| 2009 | $2,028 +2.2% | $173,000 -0.5% |
| 2008 | $1,984 +2% | $173,900 -6.7% |
| 2007 | $1,945 +1.3% | $186,300 +10.7% |
| 2006 | $1,920 +15.5% | $168,300 +17.2% |
| 2005 | $1,663 +0.5% | $143,600 +30.3% |
| 2004 | $1,655 +0.1% | $110,200 |
| 2003 | $1,653 +14.2% | $110,200 +45.8% |
| 2002 | $1,448 +22.3% | $75,600 |
| 2000 | $1,184 | $75,600 |
Find assessor info on the county website
Monthly payment
Est. payment
Payment breakdown
Explore the cost of this home by adjusting the details. Changes won't be saved.Climate risks
Neighborhood: 01527

Similar homes
- $399,9003 bd1 ba1.1k sqft12 Cedar Ave, Millbury, MA 01527For Sale
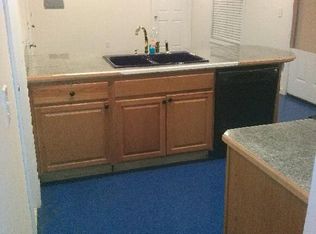
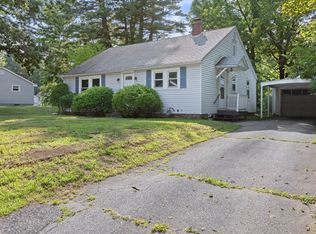 MLS ID #73562334, Jeanne McHale, REMAX Executive Realty. MLS PIN
- $429,9003 bd2 ba1.3k sqft77 Progressive St, Worcester, MA 01604For Sale
 MLS ID #73591167, Pattie Xie, Circle Pointe Realty LLC. MLS PIN
- $385,0002 bd2 ba1.5k sqft49 Lexington Rd, Millbury, MA 01527For Sale
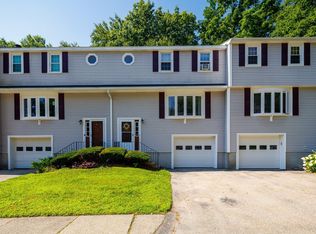 MLS ID #73565261, Monique Frigon, RE/MAX Generations. MLS PIN
- $469,9003 bd2 ba1.3k sqft36 Central St, Auburn, MA 01501For Sale
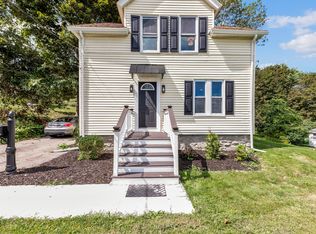 MLS ID #73575994, The Riel Estate Team, Keller Williams Pinnacle Central. MLS PIN
